Spacious 3 Bedroom 2 Bath home with room to expand. This extra large well maintained home on an extra large well manicured fully fenced lot is perfect for a large family. The 11x13 nursery connected to the master bedroom is perfect for a young family looking to grow. All Hard surface flooring throughout the home. Office space centrally located in the home. Huge family room with high ceilings and a brick fireplace. Walk-in pantry in the kitchen. Oversized garage and an attached 14x24 RV garage. Unfinished basement with plumbing in place to add a bath and a walk out entrance with its own carport. 17x15 storage building for the yard tools or kids toys. Washer/dryer connection in the oversized master closet as well as another connection in the basement. This house has it all and things you didn't know you needed.
Closed
Price Unknown
512 N Grand Street #North, Willow Springs, MO 65793
3beds
1,496sqft
Single Family Residence
Built in 1973
0.6 Acres Lot
$200,500 Zestimate®
$--/sqft
$880 Estimated rent
Home value
$200,500
Estimated sales range
Not available
$880/mo
Zestimate® history
Owner options
List your home for rent
$880/mo
Rent Zestimate®
Find your next renter with Zillow Rental Manager. Plus, with online applications, you can quickly screen prospective tenants – for free.
$880/mo
Rent Zestimate®
Refinance and save
Refinancing to a lower rate could help reduce your monthly payments and save thousands over the life of the loan.
Explore your selling options
Work with a Zillow partner agent
Leverage their expertise and Zillow's premium Showcase listings to get your home seen by more buyers.
Get startedList with your own agent
Get your home in front of millions of buyers by listing it on Zillow.
Learn how to do itSell it yourself
Take full control of how buyers see your home on Zillow by listing For Sale by Owner (FSBO).
List your homeWhat's special
Brick fireplaceOversized garageWalk out entrance
Zillow last checked:
Listing updated:
Listed by:
Travis Brake 417-425-7583,
Monark Realty,
Michelle Brake 417-459-6187,
Monark Realty
Bought with:
Solomon Cornelius, 1999027883
Monark Realty
Source: SOMOMLS as distributed by MLS GRID,MLS#: 60310436
Facts & features
Interior
Bedrooms & bathrooms
- Bedrooms: 3
- Bathrooms: 2
- Full bathrooms: 2
Rooms
- Room types: Workshop, Office
Heating
- Heat Pump Dual Fuel, Electric, Propane
Cooling
- Heat Pump
Appliances
- Included: Dishwasher, Free-Standing Electric Oven, Refrigerator, Disposal
- Laundry: In Basement, W/D Hookup
Features
- High Ceilings
- Flooring: Hardwood, Luxury Vinyl, Vinyl
- Windows: Drapes, Blinds
- Basement: Walk-Out Access,Exterior Entry,Bath/Stubbed,Unfinished,Partial
- Attic: Access Only:No Stairs
- Has fireplace: Yes
Interior area
- Total structure area: 2,348
- Total interior livable area: 1,496 sqft
- Finished area above ground: 1,496
- Finished area below ground: 0
Property
Parking
- Total spaces: 4
- Parking features: Garage - Attached, Carport
- Attached garage spaces: 4
- Carport spaces: 1
Features
- Levels: One
- Stories: 2
- Fencing: Chain Link,Full
Lot
- Size: 0.6 Acres
- Dimensions: 184 x 179
- Features: Landscaped
Details
- Additional structures: RV/Boat Storage
- Parcel number: 03902900200500500000
Construction
Type & style
- Home type: SingleFamily
- Architectural style: Ranch
- Property subtype: Single Family Residence
Materials
- Lap Siding
- Foundation: Poured Concrete
- Roof: Shingle
Condition
- Year built: 1973
Utilities & green energy
- Sewer: Public Sewer
- Water: Public
Community & HOA
Community
- Subdivision: Howell-Not in List
Location
- Region: Willow Springs
Financial & listing details
- Tax assessed value: $72,600
- Annual tax amount: $466
- Date on market: 11/21/2025
- Listing terms: Cash,VA Loan,USDA/RD,FHA,Conventional
- Road surface type: Asphalt
Price history
| Date | Event | Price |
|---|---|---|
| 4/17/2026 | Sold | -- |
Source:  SOMOMLS as distributed by MLS GRID #60310436 Report a problem SOMOMLS as distributed by MLS GRID #60310436 Report a problem | ||
| 3/2/2026 | Pending sale | $209,900$140/sqft |
Source: SOMOMLS as distributed by MLS GRID #60310436 Report a problem | ||
| 12/29/2025 | Listed for sale | $209,900$140/sqft |
Source: SOMOMLS as distributed by MLS GRID #60310436 Report a problem | ||
| 12/6/2025 | Pending sale | $209,900$140/sqft |
Source: SOMOMLS as distributed by MLS GRID #60310436 Report a problem | ||
| 11/21/2025 | Listed for sale | $209,900+40%$140/sqft |
Source: SOMOMLS as distributed by MLS GRID #60310436 Report a problem | ||
| 1/16/2019 | Listing removed | $149,900$100/sqft |
Source: RE/MAX Connection #60121183 Report a problem | ||
| 10/11/2018 | Listed for sale | $149,900+151.9%$100/sqft |
Source: RE/MAX Connection #60121183 Report a problem | ||
| 11/23/2015 | Listing removed | $59,500$40/sqft |
Source: Baker Realty #60039749 Report a problem | ||
| 11/13/2015 | Listed for sale | $59,500$40/sqft |
Source: Baker Realty #60039749 Report a problem | ||
| 4/22/2015 | Listing removed | $59,500$40/sqft |
Source: RE/MAX Farm & Home #60022565 Report a problem | ||
| 4/10/2015 | Listed for sale | $59,500$40/sqft |
Source: RE/MAX Farm & Home #60022565 Report a problem | ||
Public tax history
| Year | Property taxes | Tax assessment |
|---|---|---|
| 2024 | $467 +0.1% | $13,790 |
| 2023 | $466 +4.9% | $13,790 +4.9% |
| 2022 | $444 +2% | $13,140 |
| 2021 | $435 | $13,140 +13.7% |
| 2020 | -- | $11,560 -6.1% |
| 2019 | -- | $12,310 +0.3% |
| 2018 | -- | $12,270 +6.1% |
| 2017 | -- | $11,560 |
| 2015 | -- | $11,560 |
| 2014 | -- | $11,560 |
| 2013 | -- | $11,560 |
| 2012 | -- | $11,560 |
| 2011 | -- | $11,560 |
Find assessor info on the county website
Neighborhood: 65793
Nearby homes
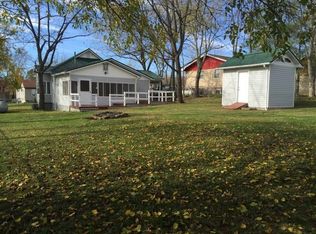
- $114,800-- bd-- ba-- sqft510 N Grand St, Willow Springs, MO 65793Off Market
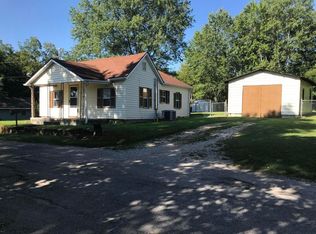
- $71,2003 bd1 ba822 sqft511 Ash St, Willow Springs, MO 65793Off Market
- $114,200-- bd-- ba-- sqft406 E 6th St, Willow Springs, MO 65793Off Market
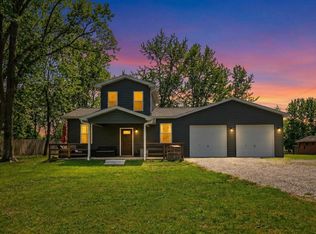
- $--2 bd1 ba900 sqft402 E 6th St, Willow Springs, MO 65793Sold
- $41,600-- bd-- ba-- sqft508 N Walnut St, Willow Springs, MO 65793Off Market
- $--3 bd2 ba1.2k sqft404 E 6th St, Willow Springs, MO 65793Sold
- $61,1002 bd1 ba1.2k sqft506 N Walnut St, Willow Springs, MO 65793Off Market
- $73,220-- bd-- ba-- sqft513 Ash St, Willow Springs, MO 65793Off Market
Nearby schools
GreatSchools rating
- 7/10Willow Springs Middle SchoolGrades: 5-8Distance: 0.3 mi
- 7/10Willow Springs High SchoolGrades: 9-12Distance: 0.3 mi
- 3/10Willow Springs Elementary SchoolGrades: PK-4Distance: 0.3 mi
Schools provided by the listing agent
- Elementary: Willow Springs
- Middle: Willow Springs
- High: Willow Springs
Source: SOMOMLS as distributed by MLS GRID. This data may not be complete. We recommend contacting the local school district to confirm school assignments for this home.
- Missouri
- Howell County
- Willow Springs
- 65793
- 512 N Grand Street Unit North
Nearby cities
Nearby zip codes
Other Willow Springs Topics
