Welcome home to desirable Dover Estates neighborhood! This three bedroom, one and a half-bath home offers a bright, open floor plan that's perfect for gathering, Enjoy generous closet space throughout, and cozy evenings by the gas fireplace. The primary suite features a walk in closet and a bath with a nice shower and double sinks. All appliances stay, and the home includes both a Generac generator and a radon mitigation system for added peace of mind. Recent updates include new living room carpet, laminate flooring, and a new water heater. The lower level has a workshop for projects and hobbies. Step outside to a spacious deck and a fenced backyard, great for relaxing or entertaining. The finished garage offers a heater, good storage with an epoxy floor. Convenient location to schools, shopping and the freeway.
Coming soon
$274,900
512 N Hampton Dr, Durand, MI 48429
3beds
1,416sqft
Single Family Residence
Built in 1976
10,018 Square Feet Lot
$235,100 Zestimate®
$194/sqft
$-- HOA
What's special
- 2 days
- 93
- 0
Zillow last checked:
Listing updated:
Listed by:
Homes by Mary Jo 517-881-3158,
Century 21 Affiliated 517-887-0800
Source: Greater Lansing AOR,MLS#: 299310
Facts & features
Interior
Bedrooms & bathrooms
- Bedrooms: 3
- Bathrooms: 2
- Full bathrooms: 1
- 1/2 bathrooms: 1
Primary bedroom
- Description: Nice walk in Closet
- Level: First
- Area: 196 Square Feet
- Dimensions: 14 x 14
Bedroom 2
- Description: Spacious Closet
- Level: First
- Area: 154 Square Feet
- Dimensions: 14 x 11
Bedroom 3
- Level: First
- Area: 144 Square Feet
- Dimensions: 12 x 12
Dining room
- Description: Combo with Kitchen
- Level: First
- Area: 182 Square Feet
- Dimensions: 14 x 13
Kitchen
- Description: Combo with Dining Room | Bar Seating
- Level: First
- Area: 182 Square Feet
- Dimensions: 14 x 13
Living room
- Description: Great Space
- Level: First
- Area: 364 Square Feet
- Dimensions: 26 x 14
Heating
- Forced Air
Cooling
- Central Air
Appliances
- Included: Dishwasher, Dryer, Humidifier, Microwave, Oven, Range, Refrigerator, Washer, Water Softener
- Laundry: Lower Level
Features
- Chandelier, Eat-in Kitchen, Walk-In Closet(s)
- Flooring: Carpet, Tile, Vinyl
- Windows: Bay Window(s), Blinds, Screens
- Basement: Full,Sump Pump
- Has fireplace: Yes
- Fireplace features: Gas
Interior area
- Total structure area: 2,832
- Total interior livable area: 1,416 sqft
- Finished area above ground: 1,416
- Finished area below ground: 0
Property
Parking
- Parking features: Attached, Finished, Garage
- Has attached garage: Yes
Features
- Levels: One
- Stories: 1
- Fencing: Back Yard,Full,Privacy,Wood
- Has view: Yes
- View description: Neighborhood
Lot
- Size: 10,018 Square Feet
- Dimensions: 80 x 125
- Features: Back Yard, City Lot, Front Yard, Landscaped
Details
- Foundation area: 1416
- Parcel number: 780203004300000
- Zoning description: Zoning
Construction
Type & style
- Home type: SingleFamily
- Architectural style: Ranch
- Property subtype: Single Family Residence
Materials
- Brick, Vinyl Siding
- Foundation: Block
- Roof: Shingle
Condition
- Year built: 1976
Utilities & green energy
- Electric: 200+ Amp Service
- Sewer: Public Sewer
- Water: Public
- Utilities for property: Sewer Connected, Cable Available
Community & HOA
Community
- Subdivision: None
Location
- Region: Durand
Financial & listing details
- Price per square foot: $194/sqft
- Annual tax amount: $5,091
- Date on market: 9/18/2026
- Listing terms: VA Loan,Cash,Conventional,FHA,MSHDA
- Road surface type: Concrete, Paved
Estimated market value
$235,100
$214,000 - $254,000
$1,731/mo
Price history
| Date | Event | Price |
|---|---|---|
| 10/25/2022 | Sold | $224,900$159/sqft |
Source:  Greater Lansing AOR #269693 Report a problem Greater Lansing AOR #269693 Report a problem | ||
| 9/19/2022 | Pending sale | $224,900$159/sqft |
Source:  Realcomp II #20221029805 Report a problem Realcomp II #20221029805 Report a problem | ||
| 9/1/2022 | Price change | $224,900-2.2%$159/sqft |
Source: Realcomp II #20221029805 Report a problem | ||
| 8/11/2022 | Listed for sale | $229,900$162/sqft |
Source: Realcomp II #20221029805 Report a problem | ||
Public tax history
Tax history is unavailable.
Monthly payment
Est. payment
Payment breakdown
Explore the cost of this home by adjusting the details. Changes won't be saved.Climate risks
Neighborhood: 48429
Nearby schools
Schools provided by the listing agent
- High: Durand
Source: Greater Lansing AOR. This data may not be complete. We recommend contacting the local school district to confirm school assignments for this home.
Similar homes
- $279,9003 bd2 ba1.8k sqft306 Hampton Rd, Durand, MI 48429For Sale
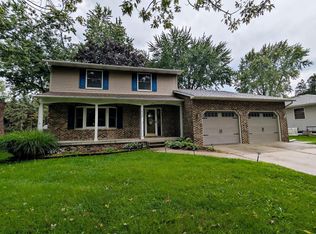
 MLS ID #50221286, Lucy W Ham, Ham Group Realty. MiRealSource
 - $265,9003 bd2 ba1.6k sqft10551 E Goodall Rd, Durand, MI 48429For Sale

 MLS ID #20261072315, Jeffrey A Zielinski, RE/MAX Platinum-Fenton. Realcomp II
 - $260,0003 bd2 ba1.5k sqft5018 S Vernon Rd, Durand, MI 48429For Sale
 MLS ID #50220392, Thomas Kean, KW Platinum. MiRealSource
 - $299,0004 bd2 ba1.6k sqft8330 Baldwin Rd, Gaines, MI 48436For Sale
 MLS ID #20261074817, Todd Fedie, KW Realty Livingston. Realcomp II
 - $224,9003 bd2 ba1.4k sqft819 W Summit St, Durand, MI 48429For SaleMLS ID #50213161, Jennifer Nemitz, ERA Prime Real Estate Group. MiRealSource
- $189,9003 bd2 ba1.5k sqft107 E Naldrette St, Durand, MI 48429For SaleMLS ID #50221087, Clayton L Waldschlager, ERA Prime Real Estate Group. MiRealSource
- $254,9003 bd2 ba1.6k sqft315 E Main St, Vernon, MI 48476For SaleMLS ID #50221658, Morgan Beilfuss, The Home Office Realty LLC. MiRealSource
- $299,9003 bd2 ba1.8k sqft5248 S Bancroft Rd, Durand, MI 48429For SaleMLS ID #50217761, Kori Shook, Kori Shook & Associates. MiRealSource
- $259,0002 bd1 ba1.1k sqft7856 Newberry Rd, Durand, MI 48429For SaleMLS ID #20261066583, Matt Brown, Heritage Real Estate Michigan. Realcomp II
- $160,0003 bd2 ba1.8k sqft205 N Mackinaw St, Durand, MI 48429For SaleMLS ID #20261056633, Hanna Lytle, Red Fox Realty LLC. Realcomp II
- $215,0002 bd1 ba1k sqft9344 Nichols Rd, Gaines, MI 48436For SaleMLS ID #50222307, Thomas Diegel, The Agency of Gateway. MiRealSource
- $299,9993 bd2 ba1.9k sqft15196 Shiawassee Dr, Byron, MI 48418For SaleMLS ID #20261068997, Ricky Butterfield, Tremaine Real Estate. Realcomp II
- $279,9005 bd2 ba1.8k sqft4802 & 4802-1/2 Mill Rd, Bancroft, MI 48414For SaleMLS ID #50216112, Sylvia Naranjo, Kori Shook & Associates. MiRealSource
- $209,0003 bd2 ba1.3k sqft5348 Winshall Dr, Swartz Creek, MI 48473For SaleMLS ID #20261075907, Jennifer Spiers, Great Lakes Team Realty. Realcomp II
- $274,9003 bd2 ba1.9k sqft11282 Silver Lake Rd, Byron, MI 48418For SaleMLS ID #20261071943, Nykole Pfaff, The Brokerage Real Estate Enthusiasts. Realcomp II
- $279,9003 bd2 ba1.7k sqft9194 Oakview Dr, Swartz Creek, MI 48473For Sale
 MLS ID #201842265, Chris Bahoura, Community Choice Realty. WWMLS
 - $320,0003 bd2 ba1.5k sqft11771 Lehring Rd, Byron, MI 48418For SaleMLS ID #20261069393, Stephen Heilner, NextHome Statewide Real Estate. Realcomp II
