Skip main navigation
For sale
  • Price cut: $19K (7/7)
    $320,000

    512 N Highland Ave, Pierre, SD 57501

    5beds
    2,521sqft
    : 
    Loading
    Get pre-qualified
    Single Family Residence
    Built in 1963
    9,695 Square Feet Lot
    $311,500 Zestimate®
    $127/sqft
    $-- HOA

    What's special

    Fenced yardMature treesRaised garden bedsWidened drivewayUpdated flooringNewer appliancesRemodeled bathrooms
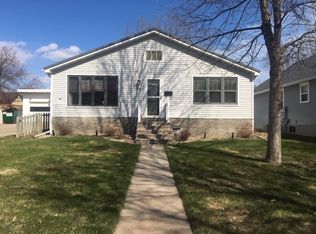
    Spacious, updated, and well maintained, this 5 bedroom, 3 bathroom home offers the kind of functionality and room to spread out buyers are searching for. Inside you'll find multiple living spaces, updated kitchen and bathrooms, newer appliances, updated flooring, and a lower level designed for everyday living. Since 2017, the sellers have continuously improved the home with updates including a new roof in 2024, updated furnace and AC, newer water heater, kitchen cabinetry, countertops, fixtures, lighting, appliances, remodeled bathrooms, fresh paint, widened driveway, fencing, concrete parking pad, screened patio, and more. Outside features include mature trees, fenced yard, deck space, sun porch, raised garden beds, and a detached 2 car garage, alley access. Call or text Jess today to schedule your tour! 605-222-4224
    68 days
    |
    454
    |
    21
    |

    Likely to sell faster than

    Zillow last checked:

    Listing updated:

    Listed by:

    Jessicca Zuber 605-595-8679,

    Properties by Jess

    Source: Central South Dakota BOR,MLS#: 26-143MLS Logo

    Loading...

      Facts & features

      Interior

      Bedrooms & bathrooms
      • Bedrooms: 5
      • Bathrooms: 3
      • Full bathrooms: 1
      • 3/4 bathrooms: 2
      Bedroom
      • Level: Main
      • Area: 123.75
      • Dimensions: 11.25 x 11.00
      Bedroom
      • Description: walk in closet
      • Level: Upper
      • Area: 190
      • Dimensions: 19.00 x 10.00
      Bedroom
      • Level: Upper
      • Area: 133.25
      • Dimensions: 13.00 x 10.25
      Bedroom
      • Description: walk in closet
      • Level: Upper
      • Area: 163.18
      • Dimensions: 16.60 x 9.83
      Bedroom
      • Description: Egressed
      • Level: Basement
      • Area: 203.5
      • Dimensions: 18.50 x 11.00
      Dining room
      • Level: Main
      • Area: 141.36
      • Dimensions: 12.40 x 11.40
      Family room
      • Level: Basement
      • Area: 186
      • Dimensions: 15.00 x 12.40
      Kitchen
      • Level: Main
      • Area: 180.95
      • Dimensions: 15.40 x 11.75
      Living room
      • Level: Main
      • Area: 254.6
      • Dimensions: 19.00 x 13.40
      Heating
      • Forced Air
      Cooling
      • Central Air
      Appliances
      • Included: Oven, Dryer, Dishwasher, Disposal, Range, Washer, Refrigerator
      Features
      • Flooring: Hardwood, Carpet, Linoleum
      • Basement: Finished,Full-size
      Interior area
      • Total structure area: 2,521
      • Total interior livable area: 2,521 sqft

      Property

      Parking
      • Total spaces: 576
      • Parking features: Garage
      • Garage spaces: 576
      Features
      • Levels: 2-Story
      • Stories: 2
      • Patio & porch: Porch
      • Exterior features: Garden
      • Fencing: Back Yard,Privacy
      Lot
      • Size: 9,695 Square Feet
      • Dimensions: 70 x 138.5
      Details
      • Parcel number: 005457
      • Zoning: Hughes
      • Special conditions: Standard

      Construction

      Type & style
      • Home type: SingleFamily
      • Property subtype: Single Family Residence
      Materials
      • Steel
      Condition
      • Year built: 1963

      Community & HOA

      Community
      • Subdivision: None
      Location
      • Region: Pierre

      Financial & listing details

      • Price per square foot: $127/sqft
      • Tax assessed value: $287,164
      • Annual tax amount: $3,423
      • Date on market: 5/7/2026

        Estimated market value

        $311,500

        $296,000 - $327,000

        $2,514/mo

        Price history

        DateEventPrice
        7/7/2026Price change$320,000-5.6%$127/sqft
        Source: Central South Dakota BOR #26-143 Report a problem
        7/2/2026Price change$339,000-2.9%$134/sqft
        Source: Central South Dakota BOR #26-143 Report a problem
        5/7/2026Listed for sale$349,000+45.4%$138/sqft
        Source: Central South Dakota BOR #26-143 Report a problem
        9/29/2017Sold$240,000-2%$95/sqft
        Source: Central South Dakota BOR #17-339 Report a problem
        9/18/2017Pending sale$245,000$97/sqft
        Source: Lee Real Estate #17-339 Report a problem
        8/16/2017Listed for sale$245,000+36.1%$97/sqft
        Source: Lee Real Estate #17-339 Report a problem
        1/14/2011Sold$180,000$71/sqft
        Source: Public Record Report a problem

        Public tax history

        YearProperty taxesTax assessment
        2025$3,374 +0.2%$287,164 +4.2%
        2024$3,368 +8.9%$275,664 +2.8%
        2023$3,092 +6.3%$268,088 +17.3%
        2022$2,909 +2.1%$228,608 +12%
        2021$2,850 -2.3%$204,115 +3%
        2020$2,917 +0.2%$198,170 +3%
        2019$2,912 $192,398
        2018-- $192,398 +5%
        2017-- $183,236
        2016-- $183,236 +3%
        2015-- $177,899 +3%
        2014-- $172,718
        2013-- $172,718 +6.6%
        2011-- $161,978
        Find assessor info on the county website

        Monthly payment

        Est. payment

        Payment breakdown

        Explore the cost of this home by adjusting the details. Changes won't be saved.
        All calculations are estimates and provided by Zillow, Inc. for informational purposes only. Actual amounts may vary.
        HOA fees may include property taxes on listings classified as Co-Ops. Contact the listing agent and/or owner for fee details.
        Mortgage interest rates are dependent on a number of factors, including credit score, down payment, and repayment length. Interest rate data provided by Zillow Group Marketplace, Inc. as of 1/1/1970 from various mortgage lenders with which we have lead or other similar arrangements; the Estimated Payment is an average of those rates.
        See how much you could borrow to make a competitive offer.

        Climate risks

        Neighborhood: 57501

        Getting around

        41 / 100
        Car-Dependent
        49 / 100
        Somewhat Bikeable

        Nearby schools

        GreatSchools rating

        A local agent can set up tours, give advice and negotiate with sellers.

        Browse local experts

        Similar homes