Welcome to Your New Home in Pasadena Park!
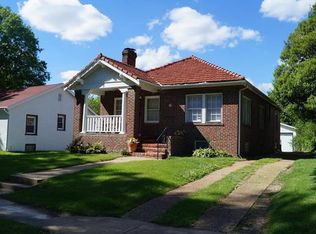
This charming beauty welcomes you with stunning curb appeal, a wraparound porch, and a beautifully landscaped yard that perfectly sets the tone for what’s inside.
Step into the sun-drenched main level where luxury vinyl plank flooring and warm, inviting spaces instantly make you feel at home. The spacious living room flows seamlessly into the dining area, perfect for hosting family and friends.
The updated eat-in kitchen boasts freshly painted cabinets, granite countertops, stainless steel appliances, and modern hardware, adding just the right touch of contemporary flair.
The main level features a generously sized primary bedroom with two closets, a bonus room, and a full bath with stylish fixtures. Upstairs offers two additional bedrooms with large closets, neutral carpeting to suit any decor, and another bonus room—ideal for a home office, playroom, or creative space.
The walk-out basement provides even more flexibility, with a full bath and tons of potential for additional living space. You’ll love the built-in shelving and cabinetry, offering smart storage throughout.
Step outside to a fenced backyard and covered deck, perfect for relaxing in the shade. Garden lovers will appreciate the open green space, ready for planting or play.
The detached two-car garage adds extra convenience and storage. Additional updates provide peace of mind, including:
*Roof (2021)
*Hot Water Heater (2025)
*Main Shut-Off Valve (2025)
*Fresh interior paint and modern lighting throughout
This well-cared-for, move-in-ready home is waiting for you—just unpack and start enjoying the lifestyle you’ve been looking for!
Closed
Listed by: Keller Williams Realty St. Louis • Rhonda Liddell-Davis • Contact: 314-267-5141
Bought with: Keller Williams Realty St. Louis
Price Unknown
512 N Hills Dr, Saint Louis, MO 63121
3beds
1,850sqft
Single Family Residence
Built in 1926
0.26 Acres Lot
$276,700 Zestimate®
$--/sqft
$2,046 Estimated rent
Home value
$276,700
$263,000 - $293,000
$2,046/mo
Zestimate® history
Owner options
List your home for rent
$2,046/mo
Rent Zestimate®
Find your next renter with Zillow Rental Manager. Plus, with online applications, you can quickly screen prospective tenants – for free.
$2,046/mo
Rent Zestimate®
Refinance and save
Refinancing to a lower rate could help reduce your monthly payments and save thousands over the life of the loan.
Explore your selling options
Work with a Zillow partner agent
Leverage their expertise and Zillow's premium Showcase listings to get your home seen by more buyers.
Get startedList with your own agent
Get your home in front of millions of buyers by listing it on Zillow.
Learn how to do itSell it yourself
Take full control of how buyers see your home on Zillow by listing For Sale by Owner (FSBO).
List your homeWhat's special
Fenced backyardCovered deckGranite countertopsWalk-out basementWraparound porchLarge closetsDetached two-car garage
Zillow last checked:
Listing updated:
Listed by:
Rhonda Liddell-Davis 314-267-5141,
Keller Williams Realty St. Louis
Bought with:
Anne V Valenza, 2016038689
Keller Williams Realty St. Louis
Source: MARIS,MLS#: 25043784 Originating MLS: St. Louis Association of REALTORS
Originating MLS: St. Louis Association of REALTORSFacts & features
Interior
Bedrooms & bathrooms
- Bedrooms: 3
- Bathrooms: 3
- Full bathrooms: 3
- Main level bathrooms: 1
- Main level bedrooms: 1
Heating
- Electric, Forced Air
Cooling
- Ceiling Fan(s), Central Air, Electric
Appliances
- Included: Stainless Steel Appliance(s), Dishwasher, Disposal, Microwave, Gas Oven, Refrigerator, Electric Water Heater
- Laundry: In Basement, Sink
Features
- Ceiling Fan(s), Eat-in Kitchen, Granite Counters, Open Floorplan, Separate Dining, Shower, Tub
- Flooring: Carpet, Wood
- Windows: Storm Window(s), Wood Frames
- Basement: Concrete,Full,Storage Space,Unfinished,Walk-Out Access,Walk-Up Access
- Number of fireplaces: 1
- Fireplace features: Living Room
Interior area
- Total structure area: 1,850
- Total interior livable area: 1,850 sqft
- Finished area above ground: 1,850
Property
Parking
- Total spaces: 2
- Parking features: Garage, Garage Door Opener, Oversized, Storage, Workshop in Garage
- Garage spaces: 2
Features
- Levels: One and One Half
- Patio & porch: Covered, Deck, Front Porch, Wrap Around
- Fencing: Back Yard,Chain Link,Fenced
Lot
- Size: 0.26 Acres
- Dimensions: 69 x 164
- Features: Back Yard, Level, Near Public Transit
Details
- Parcel number: 14H231216
- Special conditions: Standard
Construction
Type & style
- Home type: SingleFamily
- Architectural style: Other,Traditional
- Property subtype: Single Family Residence
Materials
- Brick
- Roof: Slate,Tile
Condition
- Year built: 1926
Details
- Warranty included: Yes
Utilities & green energy
- Sewer: Public Sewer
- Water: Public
Community & HOA
Community
- Subdivision: Pasadena Park Amd
HOA
- Has HOA: No
Location
- Region: Saint Louis
Financial & listing details
- Tax assessed value: $213,000
- Annual tax amount: $3,482
- Date on market: 6/27/2025
- Cumulative days on market: 2 days
- Listing terms: Cash,Conventional,FHA,VA Loan
- Ownership: Private
Price history
| Date | Event | Price |
|---|---|---|
| 7/22/2025 | Sold | -- |
Source:  MARIS #25043784 Report a problem MARIS #25043784 Report a problem | ||
| 6/30/2025 | Pending sale | $245,900$133/sqft |
Source: MARIS #25043784 Report a problem | ||
| 6/27/2025 | Price change | $245,900+7.4%$133/sqft |
Source: MARIS #25043784 Report a problem | ||
| 10/23/2024 | Price change | $229,000-2.1%$124/sqft |
Source: MARIS #24005625 Report a problem | ||
| 9/24/2024 | Price change | $234,000-0.4%$126/sqft |
Source: MARIS #24005625 Report a problem | ||
| 9/16/2024 | Listed for sale | $235,000$127/sqft |
Source: MARIS #24005625 Report a problem | ||
| 9/7/2024 | Pending sale | $235,000$127/sqft |
Source: MARIS #24005625 Report a problem | ||
| 8/26/2024 | Listed for sale | $235,000+34.3%$127/sqft |
Source: MARIS #24005625 Report a problem | ||
| 12/6/2019 | Sold | -- |
Source: MARIS #19075634 Report a problem | ||
| 10/18/2019 | Pending sale | $175,000$95/sqft |
Source: RE/MAX Results #19075634 Report a problem | ||
| 10/9/2019 | Listed for sale | $175,000$95/sqft |
Source: RE/MAX Results #19075634 Report a problem | ||
Public tax history
| Year | Property taxes | Tax assessment |
|---|---|---|
| 2025 | $3,650 +4.8% | $40,470 +7.9% |
| 2024 | $3,482 -1.6% | $37,490 |
| 2023 | $3,538 +8.9% | $37,490 +26.6% |
| 2022 | $3,248 +3.2% | $29,610 |
| 2021 | $3,146 +8% | $29,610 +10.1% |
| 2020 | $2,913 +17.9% | $26,900 |
| 2019 | $2,470 | $26,900 +24.8% |
| 2018 | $2,470 | $21,560 |
| 2017 | $2,470 +1.1% | $21,560 +28.5% |
| 2016 | $2,443 +21.2% | $16,780 |
| 2015 | $2,016 | $16,780 +13.9% |
| 2014 | $2,016 +18.8% | $14,730 |
| 2013 | $1,698 | $14,730 -3.1% |
| 2012 | -- | $15,200 -22.6% |
| 2011 | -- | $19,630 -2.7% |
| 2010 | $2,180 +6.2% | $20,180 |
| 2009 | $2,054 -8.6% | $20,180 -15.8% |
| 2008 | $2,247 +6.9% | $23,980 |
| 2007 | $2,102 | $23,980 +10.9% |
| 2006 | $2,102 -0.7% | $21,620 |
| 2005 | $2,117 +26.4% | $21,620 +23.8% |
| 2003 | $1,674 +6.1% | $17,460 +2.4% |
| 2002 | $1,578 +20.7% | $17,050 |
| 2001 | $1,308 | $17,050 |
Find assessor info on the county website
Neighborhood: 63121
Nearby homes
- $94,7002 bd1 ba1k sqft518 N Hills Dr, Saint Louis, MO 63121Off Market
- $145,9002 bd1 ba1.1k sqft5 Sunset Ct, Saint Louis, MO 63121Off Market
- $142,8002 bd1 ba1k sqft1 Sunset Ct, Saint Louis, MO 63121Off Market
- $109,1002 bd1 ba1.3k sqft7 Sunset Ct, Saint Louis, MO 63121Off Market
- $122,3003 bd1 ba1.1k sqft11 Sunset Ct, Saint Louis, MO 63121Off Market
- $221,0003 bd2 ba2k sqft530 N Hills Dr, Saint Louis, MO 63121Off Market
- $156,4003 bd2 ba1.2k sqft15 Sunset Ct, Saint Louis, MO 63121Off Market
- $146,2003 bd2 ba1k sqft27 Sunset Ct, Saint Louis, MO 63121Off Market
Nearby schools
GreatSchools rating
- 3/10Jefferson Elementary SchoolGrades: 1-8Distance: 0.2 mi
- 1/10Normandy High SchoolGrades: 9-12Distance: 1.9 mi
- NANormandy Kindergarten CenterGrades: PK-KDistance: 1.2 mi
Schools provided by the listing agent
- Elementary: Jefferson Elem.
- Middle: Normandy Middle
- High: Normandy High
Source: MARIS. This data may not be complete. We recommend contacting the local school district to confirm school assignments for this home.
- Missouri
- Saint Louis County
- Pasadena Park
- 63121
- 512 N Hills Dr
Nearby cities
Nearby zip codes
Other Pasadena Park Topics
