Welcome to this spacious 4- bedroom, 3- bathroom home located in the desirable, newly opened Frenship Memorial High School. This home offers both functionality and comfort for everyday living and entertaining. Step inside to a light filled living room with vaulted ceilings, 2 skylights, luxury vinyl plank flooring and a gas wood-burning fireplace that adds warmth and charm. The open kitchen features a gas cook top, plenty of counter top space and a great layout for hosting or family dinners. The isolated 4th bedroom offers an en suite bathroom, perfect for guests, teens or multigenerational living! This home has 2 water heaters, one of them is brand new, so running out of hot water won't be an issue! Out back, you will love the above ground permanent pool that has been well taken care of, concrete curbing along the entire backyard fence line, a sprinkler system in the front and backyard, and a shed with a separate back office, complete with its own air conditioner!
This home has so much to offer. Come fall in love with this house and make it your HOME!
Sold
Price Unknown
512 N Hyden Ave, Lubbock, TX 79416
4beds
2,086sqft
Single Family Residence, Residential
Built in 1991
8,712 Square Feet Lot
$267,300 Zestimate®
$--/sqft
$2,042 Estimated rent
Home value
$267,300
$249,000 - $289,000
$2,042/mo
Zestimate® history
Owner options
List your home for rent
$2,042/mo
Rent Zestimate®
Find your next renter with Zillow Rental Manager. Plus, with online applications, you can quickly screen prospective tenants – for free.
$2,042/mo
Rent Zestimate®
Refinance and save
Refinancing to a lower rate could help reduce your monthly payments and save thousands over the life of the loan.
Explore your selling options
Work with a Zillow partner agent
Leverage their expertise and Zillow's premium Showcase listings to get your home seen by more buyers.
Get startedList with your own agent
Get your home in front of millions of buyers by listing it on Zillow.
Learn how to do itSell it yourself
Take full control of how buyers see your home on Zillow by listing For Sale by Owner (FSBO).
List your homeWhat's special
Gas wood-burning fireplaceAbove ground permanent poolOpen kitchenVaulted ceilingsGas cook topSprinkler system
Zillow last checked:
Listing updated:
Listed by:
Lindsey Stanczak TREC #0720144 806-441-0283,
Aycock Realty Group, LLC
Bought with:
Kelsey Miller, TREC #0722562
Keller Williams Realty
Source: LBMLS,MLS#: 202558776
Facts & features
Interior
Bedrooms & bathrooms
- Bedrooms: 4
- Bathrooms: 3
- Full bathrooms: 3
Primary bedroom
- Features: Carpet Flooring
- Area: 145.58 Square Feet
- Dimensions: 10.11 x 14.40
Bedroom 1
- Features: Carpet Flooring
- Area: 211.04 Square Feet
- Dimensions: 16.11 x 13.10
Bedroom 2
- Features: Carpet Flooring
- Area: 127.26 Square Feet
- Dimensions: 10.10 x 12.60
Bedroom 3
- Features: Carpet Flooring
- Area: 120.99 Square Feet
- Dimensions: 10.90 x 11.10
Heating
- Central, Natural Gas
Cooling
- Electric
Appliances
- Included: Dishwasher, Gas Cooktop, Microwave, Oven
- Laundry: Washer Hookup
Features
- Beamed Ceilings, Breakfast Bar, Ceiling Fan(s), Chandelier, Cultured Marble Counters, Double Vanity, Entrance Foyer, Formica Counters, In-Law Floorplan, Kitchen Island, Soaking Tub, Storage, Vaulted Ceiling(s), Walk-In Closet(s)
- Flooring: Carpet, Luxury Vinyl, Tile
- Number of fireplaces: 1
- Fireplace features: Living Room
Interior area
- Total structure area: 2,086
- Total interior livable area: 2,086 sqft
- Finished area above ground: 2,086
Property
Parking
- Parking features: Concrete, Driveway, Garage Door Opener
- Has uncovered spaces: Yes
Features
- Patio & porch: Covered, Front Porch, Patio, Rear Porch
- Exterior features: Private Yard, Smart Irrigation, Storage
- Fencing: Back Yard
Lot
- Size: 8,712 Square Feet
- Features: Back Yard, City Lot, Front Yard, Landscaped, Near Golf Course, Paved, Sprinklers In Front, Sprinklers In Rear, Level
Details
- Additional structures: Shed(s), Storage, See Remarks
- Parcel number: R100192
- Zoning description: Single Family
Construction
Type & style
- Home type: SingleFamily
- Architectural style: Traditional
- Property subtype: Single Family Residence, Residential
Materials
- Brick
- Foundation: Slab
- Roof: Composition
Condition
- New construction: No
- Year built: 1991
Utilities & green energy
- Sewer: Public Sewer
- Water: Public
- Utilities for property: Electricity Connected, Natural Gas Connected, Sewer Connected, Water Connected
Community & HOA
Community
- Features: Golf, Sidewalks
- Security: Smoke Detector(s), None
HOA
- Has HOA: No
Location
- Region: Lubbock
Financial & listing details
- Tax assessed value: $233,371
- Annual tax amount: $4,817
- Date on market: 8/6/2025
- Cumulative days on market: 16 days
- Listing terms: Cash,Conventional,FHA,VA Loan
- Electric utility on property: Yes
- Road surface type: Paved
Price history
| Date | Event | Price |
|---|---|---|
| 9/18/2025 | Sold | -- |
Source:  LBMLS #202558776 Report a problem LBMLS #202558776 Report a problem | ||
| 8/16/2025 | Pending sale | $279,900$134/sqft |
Source: LBMLS #202558776 Report a problem | ||
| 8/6/2025 | Listed for sale | $279,900$134/sqft |
Source: LBMLS #202558776 Report a problem | ||
Public tax history
| Year | Property taxes | Tax assessment |
|---|---|---|
| 2025 | $3,186 -16.7% | $233,371 -3.2% |
| 2024 | $3,822 +11.4% | $241,181 +10% |
| 2023 | $3,432 -14.2% | $219,255 +10% |
| 2022 | $4,000 +1.4% | $199,323 +10% |
| 2021 | $3,946 +6.6% | $181,203 +7.9% |
| 2020 | $3,703 -1.9% | $167,870 -1.3% |
| 2019 | $3,776 +5.4% | $170,017 +4.8% |
| 2018 | $3,581 | $162,234 +2.7% |
| 2017 | $3,581 +14.1% | $157,958 +4.6% |
| 2016 | $3,138 | $150,963 +5.8% |
| 2015 | $3,138 | $142,728 +6.4% |
| 2014 | $3,138 | $134,165 +5.3% |
| 2013 | -- | $127,416 -1.1% |
| 2012 | -- | $128,861 |
| 2011 | -- | $128,861 -1.1% |
| 2010 | -- | $130,305 +3.1% |
| 2009 | -- | $126,366 -2.1% |
| 2008 | -- | $129,124 -5.8% |
| 2007 | -- | $137,136 +3.4% |
| 2006 | -- | $132,583 +2.8% |
| 2005 | -- | $128,940 +1.4% |
| 2004 | -- | $127,119 +7.7% |
| 2003 | -- | $118,014 +7.1% |
| 2002 | $2,524 +3.3% | $110,140 +0.9% |
| 2001 | $2,445 +3.9% | $109,138 +3.5% |
| 2000 | $2,354 | $105,491 |
Find assessor info on the county website
Neighborhood: Shadow Hills
Nearby homes
- $241,0003 bd2 ba1.9k sqft514 N Hyden Ave, Lubbock, TX 79416Off Market
- $227,4003 bd2 ba1.9k sqft510 N Hyden Ave, Lubbock, TX 79416Off Market
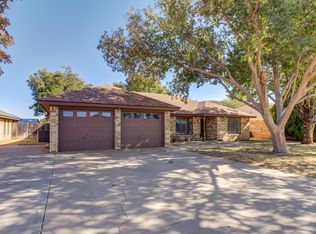
- $218,4003 bd2 ba1.8k sqft516 N Hyden Ave, Lubbock, TX 79416Off Market
- $193,7003 bd2 ba1.6k sqft509 N Huron Ave, Lubbock, TX 79416Off Market
- $212,5003 bd2 ba1.7k sqft508 N Hyden Ave, Lubbock, TX 79416Off Market
- $207,0003 bd2 ba1.7k sqft511 N Huron Ave, Lubbock, TX 79416Off Market
- $224,7003 bd2 ba1.8k sqft513 N Hyden Ave, Lubbock, TX 79416Off Market
- $214,1003 bd2 ba1.7k sqft515 N Hyden Ave, Lubbock, TX 79416Off Market
Nearby schools
GreatSchools rating
- 8/10Legacy Elementary SchoolGrades: PK-5Distance: 0.6 mi
- 6/10Terra Vista Middle SchoolGrades: 6-8Distance: 1.9 mi
- NAFrenship Memorial High SchoolGrades: 9-12Distance: 3.7 mi
Schools provided by the listing agent
- Elementary: Legacy
- Middle: Terra Vista
- High: Memorial
Source: LBMLS. This data may not be complete. We recommend contacting the local school district to confirm school assignments for this home.
Sell for more on Zillow
Get a Zillow Showcase℠ listing at no additional cost and you could sell for .
$267,300
2% more
+$5,346
With Zillow Showcase(estimated)
$272,646
Sell for more on Zillow
Get a Zillow Showcase℠ listing at no additional cost and you could sell for .
$267,300
2% more
+$5,346
With Zillow Showcase(estimated)
$272,646
- Texas
- Lubbock County
- Lubbock
- 79416
- Shadow Hills
- 512 N Hyden Ave
