Stunning Modern Farmhouse Townhome with Skyline Views!
Welcome to Lancaster Townhomes, where sleek architectural design meets contemporary luxury. Spanning 1,980 sq. ft., this exceptional 3-bedroom, 3.5-bathroom home offers a seamless open floor plan elevated by high ceilings, massive windows, and premium finishes throughout.
Premium Features Include:
Gourmet Kitchen: European-style cabinetry paired with quartz countertops.
Living & Work Space: Dedicated private office and a custom TV accent wall.
High-End Details: Luxury vinyl flooring and custom built-in closets.
Outdoor Oasis: A spectacular private rooftop deck with panoramic city views.
Parking & Storage: Attached 2-car garage with ample extra storage.
The Location: Nestled in a prime Dallas neighborhood, you're a stone's throw from the best the city has to offer: Bishop Arts District, Downtown, the Farmers Market, and Deep Ellum.
Stunning Modern Farmhouse Townhome with Skyline Views!
CORNER UNIT!
Welcome to Lancaster Townhomes, where sleek architectural design meets contemporary luxury. Spanning 1,980 sq. ft., this exceptional 3-bedroom, 3.5-bathroom home offers a seamless open floor plan elevated by high ceilings, massive windows, and premium finishes throughout.
Premium Features Include:
Gourmet Kitchen: European-style cabinetry paired with quartz countertops.
Living & Work Space: Dedicated private office and a custom TV accent wall.
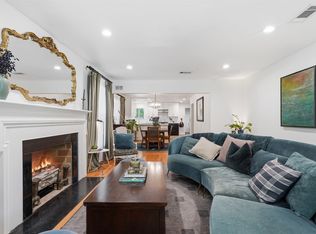
High-End Details: Engineered wood flooring and custom built-in closets.
Outdoor Oasis: A spectacular private rooftop deck with panoramic city views.
Parking & Storage: Attached 2-car garage with ample extra storage.
The Location: Nestled in a prime Dallas neighborhood, you're a stone's throw from the best the city has to offer: Bishop Arts District, Downtown, the Farmers Market, and Deep Ellum.
Townhouse for rent
Townhouse
Available now
Cats, dogs OK
Air conditioner, central air
In unit laundry
Attached garage parking
Forced air
What's special
Corner unitHigh ceilingsMassive windowsEngineered wood flooringSeamless open floor planCustom tv accent wallPremium finishes throughout
- 25 days |
- -- |
- -- |
Zillow last checked:
Listing updated:
Travel times
Facts & features
Interior
Bedrooms & bathrooms
- Bedrooms: 3
- Bathrooms: 4
- Full bathrooms: 4
Heating
- Forced Air
Cooling
- Air Conditioner, Central Air
Appliances
- Included: Dishwasher, Dryer, Refrigerator, Washer
- Laundry: In Unit
Interior area
- Total interior livable area: 1,980 sqft
Property
Parking
- Parking features: Attached, Garage
- Has attached garage: Yes
- Details: Contact manager
Details
- Additional structures: Garage(s)
Construction
Type & style
- Home type: Townhouse
- Property subtype: Townhouse
Building
Management
- Pets allowed: Yes
Community & HOA
Location
- Region: Dallas
Financial & listing details
- Lease term: 1 Year
Nearby apartments for rent


Price history
| Date | Event | Price |
|---|---|---|
| 10/10/2026 | Price change | $2,990-5.1%$2/sqft |
Source: Zillow Rentals Report a problem | ||
| 9/7/2026 | Listed for rent | $3,150$2/sqft |
Source: Zillow Rentals Report a problem | ||
| 8/23/2026 | Listing removed | $3,150$2/sqft |
Source: Zillow Rentals Report a problem | ||
| 7/8/2026 | Listed for rent | $3,150$2/sqft |
Source: Zillow Rentals Report a problem | ||
| 7/28/2025 | Listing removed | $3,150$2/sqft |
Source: Zillow Rentals Report a problem | ||
| 6/3/2025 | Listed for rent | $3,150-1.3%$2/sqft |
Source: Zillow Rentals Report a problem | ||
| 4/8/2025 | Listing removed | $3,190$2/sqft |
Source: Zillow Rentals Report a problem | ||
| 3/6/2025 | Listed for rent | $3,190$2/sqft |
Source: Zillow Rentals Report a problem | ||