Skip main navigation
Sold for $502,000
Street View
  • $502,000

    512 N May Street, Southern Pines, NC 28387

    3beds
    1,459sqft
    Single Family Residence
    Built in 2012
    7,840.8 Square Feet Lot
    $511,200 Zestimate®
    $344/sqft
    $2,104 Estimated rent

    Home value

    $511,200

    $486,000 - $537,000

    $2,104/mo

    Zestimate® history
    Loading
    Loading...

    Owner options

    List your home for rent

    $2,104/mo

    Rent Zestimate®

    Find your next renter with Zillow Rental Manager. Plus, with online applications, you can quickly screen prospective tenants – for free.

    Learn more

    $2,104/mo

    Rent Zestimate®

    Refinance and save

    $2,913/mo

    Est. payment

    Refinancing to a lower rate could help reduce your monthly payments and save thousands over the life of the loan.

    See today's rates

    $2,913/mo

    Est. payment

    Explore your selling options

    Work with a Zillow partner agent

    Leverage their expertise and Zillow's premium Showcase listings to get your home seen by more buyers.

    Get started

    List with your own agent

    Get your home in front of millions of buyers by listing it on Zillow.

    Learn how to do it

    Sell it yourself

    Take full control of how buyers see your home on Zillow by listing For Sale by Owner (FSBO).

    List your home

    What's special

    Cozy fireplaceModern comfortsFenced front yardOpen floor planHardwood floorsAl fresco diningGym equipment
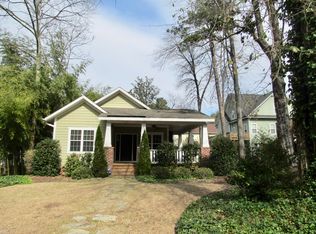
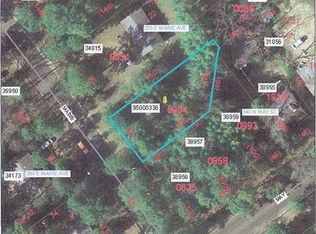
    Introducing 512 N May - a charming single-family home nestled in the heart of vibrant downtown Southern Pines. This delightful residence features 3 bedrooms, 2 bathrooms, and an inviting open floor plan that effortlessly combines comfort and style. Situated on a desirable corner lot, this property boasts a multitude of appealing features that make it truly special. As you approach the home, you'll be greeted by a fenced front yard, offering both privacy and a safe space to enjoy outdoor activities. Step onto the welcoming wraparound porch, a perfect spot to unwind and enjoy your morning coffee or to socialize with friends and neighbors. The rear deck provides an additional area for relaxation and al fresco dining, complementing your outdoor lifestyle. Inside, the house offers a spacious and functional layout. Hardwood floors grace the main living areas, exuding warmth and elegance. The open floor plan seamlessly connects the living room, dining area, and kitchen, making it an ideal space for entertaining guests or spending quality time with family. Adorning the living room are built-in shelves, adding both character and convenience, while a cozy fireplace creates a focal point for gatherings during cooler evenings. The home offers 3 comfortable bedrooms, providing ample space for relaxation and privacy. The 2 bathrooms ensure convenience and accommodate the needs of both residents and guests. Additionally, a generous laundry room makes household chores a breeze, offering ample storage and organizational options. For those seeking an active lifestyle, the lower level of the house boasts a finished gym space, providing the perfect environment to stay fit and healthy without leaving the comfort of your own home. PS. All the gym equipment will remain as a gift to the buyer!!! Don't miss the opportunity to make this charming single-family home your own. Experience the joys of small-town living combined with modern comforts and delightful features!

    Zillow last checked:

    Listing updated:

    Listed by:

    Kristen Moracco 303-475-1953,

    Everything Pines Partners LLC

    Bought with:

    Barbara Jean Plotkin, 314224

    Everything Pines Partners LLC

    Source: Hive MLS,MLS#: 100387302MLS LogoOriginating MLS: Mid Carolina Regional MLS

    Facts & features

    Interior

    Bedrooms & bathrooms
    • Bedrooms: 3
    • Bathrooms: 2
    • Full bathrooms: 2
    Primary bedroom
    • Level: Primary Living Area
    Dining room
    • Features: Combination
    Heating
    • Heat Pump, Electric
    Cooling
    • Central Air
    Appliances
    • Included: Electric Oven, Built-In Microwave, Refrigerator, Dishwasher
    • Laundry: Laundry Room
    Features
    • Master Downstairs, Walk-in Closet(s), Vaulted Ceiling(s), High Ceilings, Bookcases, Kitchen Island, Ceiling Fan(s), Walk-in Shower, Basement, Blinds/Shades, Walk-In Closet(s)
    • Flooring: Carpet, Tile, Wood
    • Basement: Exterior Entry
    Interior area
    • Total structure area: 1,459
    • Total interior livable area: 1,459 sqft

    Property

    Parking
    • Parking features: Gravel, Off Street
    Features
    • Levels: One
    • Stories: 1
    • Patio & porch: Open, Deck, Porch, Wrap Around
    • Fencing: Front Yard,Wood
    Lot
    • Size: 7,840 sqft
    • Dimensions: 105.97 x 75.47 x 105.82 x 75.47
    • Features: Front Yard, Corner Lot
    Details
    • Parcel number: 00038956
    • Zoning: MULTIP
    • Special conditions: Standard

    Construction

    Type & style
    • Home type: SingleFamily
    • Property subtype: Single Family Residence
    Materials
    • Block, Fiber Cement
    • Foundation: Combination, Crawl Space
    • Roof: Composition
    Condition
    • New construction: No
    • Year built: 2012

    Utilities & green energy

    • Sewer: Public Sewer
    • Water: Public
    • Utilities for property: Sewer Available, Water Available

    Community & neighborhood

    Location
    • Region: Southern Pines
    • Subdivision: Downtown

    Other

    Other facts
    • Listing agreement: Exclusive Right To Sell
    • Listing terms: Cash,Conventional,FHA,VA Loan

    Price history

    DateEventPrice
    7/13/2023Sold$502,000+3.5%$344/sqft
    Source: Hive MLS #100387302 Report a problem
    6/5/2023Pending sale$485,000$332/sqft
    Source: Hive MLS #100387302 Report a problem
    6/1/2023Listed for sale$485,000+95.6%$332/sqft
    Source: Hive MLS #100387302 Report a problem
    3/1/2021Listing removed--
    Source: Owner Report a problem
    6/30/2020Listing removed$2,100$1/sqft
    Source: Owner Report a problem
    6/13/2020Listed for rent$2,100$1/sqft
    Source: Owner Report a problem
    6/27/2012Sold$248,000$170/sqft
    Source: Hive MLS #144118 Report a problem

    Public tax history

    YearProperty taxesTax assessment
    2024$2,727 -3%$427,700
    2023$2,812 -1.6%$427,700 +9.7%
    2022$2,858 -2.6%$389,970 +26.2%
    2021$2,936 $309,000
    2020$2,936 $309,000
    2019$2,936 $309,000 +25.6%
    2018$2,936 +36.3%$246,090
    2017$2,153 $246,090
    2015$2,153 +1.2%$246,090 +33.9%
    2014$2,129 $183,850

    Find assessor info on the county website

    Neighborhood: 28387

    Nearby schools

    GreatSchools rating
    Get a cash offer in 3 minutes
    Find out how much your home could sell for in as little as 3 minutes with a no-obligation cash offer.
    Estimated market value
    $511,200
    Get a cash offer in 3 minutes
    Find out how much your home could sell for in as little as 3 minutes with a no-obligation cash offer.
    Estimated market value
    $511,200