Skip main navigation
Off market
  • $1,158,100

    512 N McClurg Ct #1503-1504, Chicago, IL 60611

    3beds
    2,002sqft
    Condo
    Built in 2001
    -- sqft lot
    $1,158,100 Zestimate®
    $578/sqft
    $7,290 Estimated rent

    Home value

    $1,158,100

    $950,000 - $1.44M

    $7,290/mo

    Zestimate® history
    Loading
    Loading...

    Owner options

    List your home for rent

    $7,290/mo

    Rent Zestimate®

    Find your next renter with Zillow Rental Manager. Plus, with online applications, you can quickly screen prospective tenants – for free.

    Learn more

    $7,290/mo

    Rent Zestimate®

    Refinance and save

    $7,667/mo

    Est. payment

    Refinancing to a lower rate could help reduce your monthly payments and save thousands over the life of the loan.

    See today's rates

    $7,667/mo

    Est. payment

    Explore your selling options

    Work with a Zillow partner agent

    Leverage their expertise and Zillow's premium Showcase listings to get your home seen by more buyers.

    Get started

    List with your own agent

    Get your home in front of millions of buyers by listing it on Zillow.

    Learn how to do it

    Sell it yourself

    Take full control of how buyers see your home on Zillow by listing For Sale by Owner (FSBO).

    List your home

    What's special

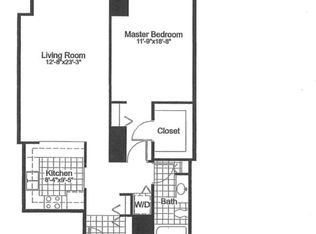
    Incredible opportunity to own two side-by-side units for ultimate versatility in use of the spaces. Renovated to perfection, this bright southeast corner 2BR/2BA with split bedroom floorplan is adjacent to a stylish east facing studio with Murphy bed which makes a perfect 3rd bedroom guest suite, home office, playroom, etc. This meticulous 2BR home has a bright high-end kitchen with quartz countertops, Ann Sacks tiled backsplash, and pantry and opens to living room/dining room with marbled window seats, and views of the lake and twinkling nighttime skyline. Spacious primary suite features an office nook and walk-in closet. All bathrooms renovated and all closets professionally organized. In-unit washer/dryer. Convenient studio right next door is currently being used as the owner's 3rd bedroom/guest suite/playroom. Stylish kitchen with blue cabinets, subway tiled backsplash and floating shelving. Abundant closet space. Units can be easily combined with a doorway through the hallways. Full amenity building with 24-hour doorman & engineer, fitness center, brand new sun deck & grill area, party room, additional storage lockers, & leased parking available. Low assessments include heat, AC, and high speed internet. Phenomenal location easy to stroll to Whole Foods, Target, AMC, Michigan Avenue, the river, lakefront and beach.

    This property is not currently displayed as for sale or rent on Zillow. This may be different from what's on other websites or public sources.

    Facts & features

    Interior

    Bedrooms & bathrooms
    • Bedrooms: 3
    • Bathrooms: 3
    • Full bathrooms: 3
    Heating
    • Electric
    Cooling
    • Central
    Interior area
    • Total interior livable area: 2,002 sqft

    Property

    Parking
    • Total spaces: 2
    • Parking features: Garage - Attached
    Features
    • On waterfront: Yes

    Construction

    Type & style
    • Home type: Condo
    Condition
    • Year built: 2001

    Utilities & green energy

    • Sewer: Sewer-Public

    Community & HOA

    Community
    • Features: Doorman
    HOA
    • Has HOA: Yes
    • HOA fee: $850 monthly
    Location
    • Region: Chicago

    Financial & listing details

    • Price per square foot: $578/sqft

    Price history

    DateEventPrice
    3/29/2021Listing removed--
    Source: MRED as distributed by MLS GRID #11022499 Report a problem
    3/16/2021Listed for sale$775,000$387/sqft
    Source: MRED as distributed by MLS GRID #11022499 Report a problem
    3/16/2021Listing removed--
    Source: MRED as distributed by MLS GRID #10945949 Report a problem
    2/9/2021Price change$775,000-3%$387/sqft
    Source: MRED as distributed by MLS GRID #10945949 Report a problem
    1/20/2021Listed for sale$799,000$399/sqft
    Source: MRED as distributed by MLS GRID #10945949 Report a problem
    11/25/2020Listing removed$799,000$399/sqft
    Source: Compass #10814703 Report a problem
    8/17/2020Listed for sale$799,000$399/sqft
    Source: Compass #10814703 Report a problem

    Public tax history

    Tax history is unavailable.

    Neighborhood: Streeterville

    Nearby schools

    GreatSchools rating
    Schools provided by the listing agent
    • Elementary: Ogden Elementary
    • Middle: Ogden Elementary
    • High: Wells Community Academy Senior H

    Source: The MLS. This data may not be complete. We recommend contacting the local school district to confirm school assignments for this home.

    Get a cash offer in 3 minutes
    Find out how much your home could sell for in as little as 3 minutes with a no-obligation cash offer.
    Estimated market value
    $1,158,100
    Get a cash offer in 3 minutes
    Find out how much your home could sell for in as little as 3 minutes with a no-obligation cash offer.
    Estimated market value
    $1,158,100