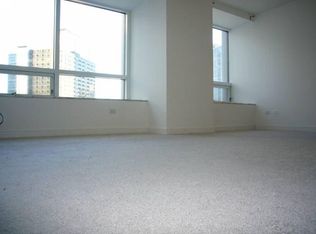
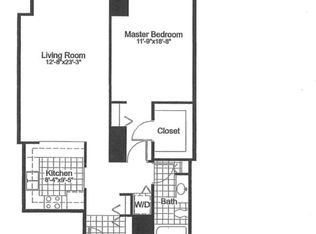
This modern, fully updated corner unit offers breathtaking views of both the shimmering lake and the bustling city skyline. With 4 bedrooms and 3 bathrooms, this condo epitomizes luxury living at its finest. As you step inside, you'll be greeted by sleek hardwood floors that extend throughout the open-concept living space. Large windows adorn the living area, allowing natural light to flood the space and offering panoramic views of both sunrise and sunset, creating an ambiance of serenity and sophistication. Every detail of this condo has been meticulously crafted to offer the utmost convenience and comfort. Fully automated features allow you to control lighting, temperature, and entertainment with ease, ensuring a seamless living experience. Motorized blackout shades provide privacy and shade at the touch of a button, while heated floors in the bathrooms add an extra touch of indulgence. The kitchen is a culinary enthusiast's dream, equipped with top-of-the-line appliances that make cooking a pleasure. Imagine preparing meals while gazing out at the stunning vistas beyond. Whether you're hosting intimate gatherings or grand soirees, this space is sure to impress even the most discerning guests. The luxurious primary suite is complete with its own ensuite bathroom and more spectacular views. With three additional bedrooms, there's ample space for family, guests, or even a home office. Convenience is key with a new washer and dryer conveniently located within the unit. There is amazing storage in the condo with three large customized walk in closets. Located in a prime Chicago location, this condo offers easy access to the city's finest dining, shopping, and entertainment options. Whether you're strolling along the lakefront, exploring the vibrant neighborhoods, or simply enjoying the views from the comfort of your own home, this condo truly offers the best of city living. Don't miss your chance to make this modern oasis your own. The building amenities are fitness center, recently renovated outdoor deck with grills, community room, business center, laundry room, storage lockers and bike room. Rental parking available directly through the garage.
Closed
$830,000
512 N McClurg Ct #5301-02, Chicago, IL 60611
4beds
2,200sqft
Condominium, Single Family Residence
Built in 2001
-- sqft lot
$985,000 Zestimate®
$377/sqft
$7,736 Estimated rent
Home value
$985,000
$906,000 - $1.07M
$7,736/mo
Zestimate® history
Owner options
List your home for rent
$7,736/mo
Rent Zestimate®
Find your next renter with Zillow Rental Manager. Plus, with online applications, you can quickly screen prospective tenants – for free.
$7,736/mo
Rent Zestimate®
Refinance and save
$7,064/mo
Est. payment
Refinancing to a lower rate could help reduce your monthly payments and save thousands over the life of the loan.
$7,064/mo
Est. payment
Explore your selling options
Work with a Zillow partner agent
Leverage their expertise and Zillow's premium Showcase listings to get your home seen by more buyers.
Get startedList with your own agent
Get your home in front of millions of buyers by listing it on Zillow.
Learn how to do itSell it yourself
Take full control of how buyers see your home on Zillow by listing For Sale by Owner (FSBO).
List your homeWhat's special
Zillow last checked:
Listing updated:
Listed by:
Gail Spreen 312-751-0300,
Jameson Sotheby's International Realty,
Norene Chip 773-490-5406,
Jameson Sotheby's International Realty
Bought with:
Bari Levine
@properties Christie's International Real Estate
Source: MRED as distributed by MLS GRID,MLS#: 12024719
Facts & features
Interior
Bedrooms & bathrooms
- Bedrooms: 4
- Bathrooms: 3
- Full bathrooms: 3
Rooms
- Room types: Foyer, Storage, Walk In Closet
Primary bedroom
- Features: Flooring (Hardwood), Window Treatments (Blinds), Bathroom (Full)
- Level: Main
- Area: 238 Square Feet
- Dimensions: 17X14
Bedroom 2
- Features: Flooring (Hardwood), Window Treatments (Blinds, Curtains/Drapes)
- Level: Main
- Area: 238 Square Feet
- Dimensions: 14X17
Bedroom 3
- Features: Flooring (Hardwood), Window Treatments (Blinds)
- Level: Main
- Area: 144 Square Feet
- Dimensions: 8X18
Bedroom 4
- Features: Flooring (Hardwood), Window Treatments (Blinds)
- Level: Main
- Area: 234 Square Feet
- Dimensions: 9X26
Dining room
- Level: Main
- Dimensions: COMBO
Foyer
- Features: Flooring (Stone)
- Level: Main
- Area: 54 Square Feet
- Dimensions: 9X6
Kitchen
- Features: Kitchen (Island), Flooring (Hardwood)
- Level: Main
- Area: 98 Square Feet
- Dimensions: 7X14
Laundry
- Level: Main
- Area: 12 Square Feet
- Dimensions: 3X4
Living room
- Features: Flooring (Hardwood)
- Level: Main
- Area: 336 Square Feet
- Dimensions: 16X21
Storage
- Features: Flooring (Stone)
- Level: Main
- Area: 25 Square Feet
- Dimensions: 5X5
Walk in closet
- Level: Main
- Area: 54 Square Feet
- Dimensions: 6X9
Heating
- Natural Gas, Forced Air
Cooling
- Central Air
Appliances
- Included: Range, Microwave, Dishwasher, High End Refrigerator, Washer, Dryer, Disposal, Stainless Steel Appliance(s)
- Laundry: Washer Hookup, Main Level, In Unit
Features
- 1st Floor Bedroom, 1st Floor Full Bath, Storage, Granite Counters
- Flooring: Hardwood
- Basement: None
Interior area
- Total structure area: 0
- Total interior livable area: 2,200 sqft
Property
Parking
- Total spaces: 1
- Parking features: Concrete, Garage Door Opener, On Site, Leased, Attached, Garage
- Attached garage spaces: 1
- Has uncovered spaces: Yes
Accessibility
- Accessibility features: No Disability Access
Features
- Patio & porch: Deck, Patio
- Exterior features: Outdoor Grill
Lot
- Features: Common Grounds
Details
- Additional parcels included: 17102230331555
- Parcel number: 17102230331556
- Special conditions: List Broker Must Accompany
Construction
Type & style
- Home type: Condo
- Property subtype: Condominium, Single Family Residence
Materials
- Glass, Concrete
- Foundation: Concrete Perimeter, Reinforced Caisson
- Roof: Rubber
Condition
- New construction: No
- Year built: 2001
- Major remodel year: 2022
Utilities & green energy
- Electric: Circuit Breakers
- Sewer: Public Sewer
- Water: Lake Michigan
Community & HOA
Community
- Security: Fire Sprinkler System
- Subdivision: Residences At River East
HOA
- Has HOA: Yes
- Amenities included: Bike Room/Bike Trails, Door Person, Coin Laundry, Elevator(s), Exercise Room, Storage, On Site Manager/Engineer, Party Room, Sundeck, Receiving Room, Service Elevator(s), Business Center
- Services included: Heat, Air Conditioning, Water, Insurance, Doorman, Exercise Facilities, Internet
- HOA fee: $1,164 monthly
Location
- Region: Chicago
Financial & listing details
- Price per square foot: $377/sqft
- Annual tax amount: $14,508
- Date on market: 4/12/2024
- Listing terms: Conventional
- Ownership: Condo
Price history
| Date | Event | Price |
|---|---|---|
| 8/6/2024 | Sold | $830,000-3.9%$377/sqft |
Source:  MRED as distributed by MLS GRID #12024719 Report a problem MRED as distributed by MLS GRID #12024719 Report a problem | ||
| 6/17/2024 | Contingent | $864,000$393/sqft |
Source: MRED as distributed by MLS GRID #12024719 Report a problem | ||
| 5/26/2024 | Price change | $864,000-2.8%$393/sqft |
Source: MRED as distributed by MLS GRID #12024719 Report a problem | ||
| 4/5/2024 | Price change | $889,000-4.9%$404/sqft |
Source: MRED as distributed by MLS GRID #11992391 Report a problem | ||
| 2/29/2024 | Listed for sale | $935,000$425/sqft |
Source: MRED as distributed by MLS GRID #11992391 Report a problem | ||
Public tax history
Tax history is unavailable.
Neighborhood: Streeterville
Nearby homes
- $---- bd1 ba650 sqft512 N McClurg Ct FLOOR 17, Chicago, IL 60611Off Market
- $--1 bd1 ba965 sqft512 N McClurg Ct #5505E, Chicago, IL 60611Off Market

- $--2 bd2 ba1.4k sqft512 N McClurg Ct #5710A, Chicago, IL 60611Off Market

- $--1 bd1 ba965 sqft512 N McClurg Ct UNIT 58066, Chicago, IL 60611Off Market
- $---- bd1 ba640 sqft512 N McClurg Ct #11O8, Chicago, IL 60611Off Market
- $--2 bd2 ba-- sqft512 N McClurg Ct #3614, Chicago, IL 60611Off Market
- $---- bd1 ba650 sqft512 N McClurg Ct #25, Chicago, IL 60611Off Market
- $---- bd1 ba638 sqft512 N McClurg Ct #108, Chicago, IL 60611Off Market
- $--1 bd1 ba-- sqft512 N McClurg Ct #527, Chicago, IL 60611Off Market
Nearby schools
GreatSchools rating
- 4/10Ogden Elementary SchoolGrades: PK-8Distance: 0.8 mi
- 1/10Wells Community Academy High SchoolGrades: 9-12Distance: 2.6 mi
Schools provided by the listing agent
- Elementary: Ogden International
- High: Wells Community Academy Senior H
- District: 299
Source: MRED as distributed by MLS GRID. This data may not be complete. We recommend contacting the local school district to confirm school assignments for this home.
Get a cash offer in 3 minutes
Find out how much your home could sell for in as little as 3 minutes with a no-obligation cash offer.
Estimated market value
$985,000
Get a cash offer in 3 minutes
Find out how much your home could sell for in as little as 3 minutes with a no-obligation cash offer.
Estimated market value
$985,000
- Illinois
- Cook County
- Chicago
- 60611
- Streeterville
- 512 N McClurg Ct Unit 5301-02
Nearby cities
Nearby neighborhoods
Nearby zip codes
Other Chicago Topics
