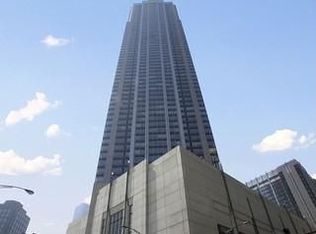
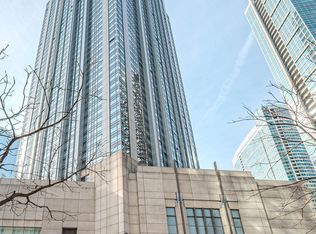
Welcome to urban living at its finest in the heart of Streeterville. This stunning corner residence, nestled within a sleek downtown high-rise building, offers an impressive 1400 square feet of casual living space with real hardwood floors throughout. Hardwood floors refinished and new paint throughout. Boasting a thoughtful and spacious two-bedroom, two-bathroom layout, this residence is designed to elevate your city living experience. As you step into this chic abode, the open-concept design immediately captivates with its modern aesthetic. The heart of the home is the stylish kitchen, complete with a stone central island that seamlessly blends functionality and sophistication. Whether you're entertaining guests or simply enjoying a quiet night in, the open kitchen concept ensures a seamless flow between living and dining spaces. Enjoy show stopping panoramic city and lake views that greet you from virtually every angle. The large windows flood the interior with natural light, creating a bright and inviting atmosphere and offer wonderful stone ledges perfect for seating or displaying plants. Imagine waking up to breathtaking sunrises over the city skyline and winding down with spectacular sunset views over the tranquil lake - all from the comfort of your own home. The primary suite, featuring an en-suite bathroom, provides a luxurious retreat with ample space and includes soffit lighting and a custom organized walk-in closet, The space offers room for a desk alcove. The second bedroom, perfect for guests or a home office, offers a large window and a wall of closets. This corner residence offers the unique advantage of increased privacy and an abundance of natural light, enhancing the overall sense of openness and airiness. Residents of this high-rise haven also enjoy access to a range of amenities, including a fitness center, 4th floor terrace with grilling area, entertainment Suite, conference room and receiving room. Welcome to 512 N McClurg Ct. Parking Is rental and always available.
Closed
Zillow last checked:
Listing updated:
Bought with:
Amy Luo
Century 21 S.G.R., Inc.
Source: MRED as distributed by MLS GRID,MLS#: 12008832
Price history
| Date | Event | Price |
|---|---|---|
| 6/17/2024 | Sold | $500,000-3.7%$357/sqft |
Source:  MRED as distributed by MLS GRID #12008832 Report a problem MRED as distributed by MLS GRID #12008832 Report a problem | ||
| 6/2/2024 | Pending sale | $519,000$370/sqft |
Source: MRED as distributed by MLS GRID #12008832 Report a problem | ||
| 5/3/2024 | Contingent | $519,000$370/sqft |
Source: MRED as distributed by MLS GRID #12008832 Report a problem | ||
| 3/20/2024 | Price change | $519,000-1%$370/sqft |
Source: MRED as distributed by MLS GRID #12008832 Report a problem | ||
| 2/6/2024 | Listed for sale | $524,500+17.3%$374/sqft |
Source: MRED as distributed by MLS GRID #11968901 Report a problem | ||
| 1/26/2021 | Listing removed | -- |
Source: Zillow Rental Network_1 Report a problem | ||
| 1/9/2021 | Listed for rent | $2,600-13.3%$2/sqft |
Source:  MRED as distributed by MLS GRID #10966100 Report a problem MRED as distributed by MLS GRID #10966100 Report a problem | ||
| 7/10/2015 | Listing removed | $3,000$2/sqft |
Source: @properties #08959350 Report a problem | ||
| 6/20/2015 | Listed for rent | $3,000$2/sqft |
Source: @properties #08959350 Report a problem | ||
| 3/2/2004 | Sold | $447,000+28.4%$319/sqft |
Source: Agent Provided Report a problem | ||
| 12/21/2001 | Sold | $348,000$248/sqft |
Source: Public Record Report a problem | ||
Nearby homes
- $214,400-- bd1 ba675 sqft512 N McClurg Ct APT 608, Chicago, IL 60611Off Market
- $389,900-- bd-- ba-- sqft512 N McClurg Ct APT 1501, Chicago, IL 60611Off Market
- $495,4002 bd2 ba1.4k sqft512 N McClurg Ct APT 1607, Chicago, IL 60611Off Market
- $336,7001 bd1 ba965 sqft512 N McClurg Ct APT 2205, Chicago, IL 60611Off Market
Get a cash offer in 3 minutes
Find out how much your home could sell for in as little as 3 minutes with a no-obligation cash offer.
Estimated market value
$527,400
