Skip main navigation
Sold for $231,000
  • $231,000

    512 N Pelham St, Rhinelander, WI 54501

    3beds
    1,058sqft
    Single Family Residence
    Built in ----
    3,659 Square Feet Lot
    $229,400 Zestimate®
    $218/sqft
    $1,452 Estimated rent

    Home value

    $229,400

    $218,000 - $241,000

    $1,452/mo

    Zestimate® history
    Loading
    Loading...

    Owner options

    List your home for rent

    $1,452/mo

    Rent Zestimate®

    Find your next renter with Zillow Rental Manager. Plus, with online applications, you can quickly screen prospective tenants – for free.

    Learn more

    $1,452/mo

    Rent Zestimate®

    Refinance and save

    $1,526/mo

    Est. payment

    Refinancing to a lower rate could help reduce your monthly payments and save thousands over the life of the loan.

    See today's rates

    $1,526/mo

    Est. payment

    Explore your selling options

    Work with a Zillow partner agent

    Leverage their expertise and Zillow's premium Showcase listings to get your home seen by more buyers.

    Get started

    List with your own agent

    Get your home in front of millions of buyers by listing it on Zillow.

    Learn how to do it

    Sell it yourself

    Take full control of how buyers see your home on Zillow by listing For Sale by Owner (FSBO).

    List your home

    What's special

    Blacktop driveFreshly painted exteriorAdjoining dining areaKitchen with attractive cabinetryTongue and groove ceilingSolid surface countertopsUpdated roof shingles
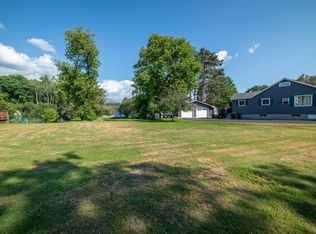
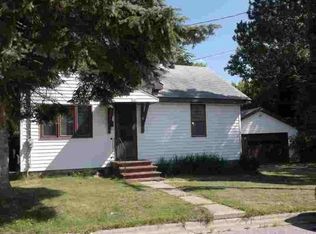
    Extensively remodeled over 8 years by the current owners, this lovely one and a half story home is turnkey ready for a new owner's enjoyment! The main level features the living room with fresh carpet and cozy electric fireplace, the kitchen with attractive cabinetry and solid surface countertops, the adjoining dining area, 2 bedrooms with hardwood flooring, a nicely appointed and remodeled full bathroom, and the back entry room with laundry and a cute coffee bar to start your morning off the right way. The upper level offers a third bedroom with built-in storage and a full bath with attractive tile flooring, tongue and groove ceiling, and a soaking tub for unwinding at the end of the day. The clean and dry basement level provides utility space, storage space, and and is guaranteed not to leak . The exterior benefits from a freshly painted exterior, updated roof shingles, a blacktop drive, a detached 2-car garage with workshop space, an additional 12x16 shed, and a private 13'6"x13'6" composite deck for relaxing, reading a book, or BBQ-ing with family and/or friends. Located on the back end of the immediate neighborhood, the setting remains quiet with wildlife from the nearby school forest land plus offering walking trails in the non-winter months and XC skiing in the winter.  A brief walk to shopping, dining, Central Elementary School and other Rhinelander amenities makes life even a touch more convenient. If you're looking for a tastefully updated home that you can move right into, make this your first stop!  The adjacent double city lot is also for sale for $24900 (see MLS number 218503) but will not be sold prior to the home selling unless purchased together.

    Zillow last checked:

    Listing updated:

    Listed by:

    RON SKAGEN 715-367-1515,

    FIRST WEBER - RHINELANDER,

    CHRISTY SCHNEIDER 715-490-2457,

    FIRST WEBER - RHINELANDER

    Bought with:

    MICHELLE PYRCHALLA, 90302 - 94

    SHOREWEST - RHINELANDER

    Source: GNMLS,MLS#: 218478MLS Logo

    Facts & features

    Interior

    Bedrooms & bathrooms
    • Bedrooms: 3
    • Bathrooms: 2
    • Full bathrooms: 2
    Bedroom
    • Level: First
    • Dimensions: 10x10'3
    Bedroom
    • Level: First
    • Dimensions: 11'6x11'6
    Bedroom
    • Level: Second
    • Dimensions: 10x11
    Bathroom
    • Level: First
    Bathroom
    • Level: Second
    Dining room
    • Level: First
    • Dimensions: 4x6
    Kitchen
    • Level: First
    • Dimensions: 10x10'9
    Laundry
    • Level: First
    • Dimensions: 9x9'9
    Living room
    • Level: First
    • Dimensions: 13'9x18'6
    Heating
    • Hot Water, Natural Gas
    Appliances
    • Included: Electric Water Heater
    • Laundry: Main Level
    Features
    • Ceiling Fan(s)
    • Flooring: Carpet, Vinyl, Wood
    • Basement: Full,Interior Entry,Sump Pump,Unfinished
    • Number of fireplaces: 1
    • Fireplace features: Electric
    Interior area
    • Total structure area: 1,058
    • Total interior livable area: 1,058 sqft
    • Finished area above ground: 1,058
    • Finished area below ground: 0

    Property

    Parking
    • Total spaces: 2
    • Parking features: Garage, Two Car Garage, Driveway
    • Garage spaces: 2
    • Has uncovered spaces: Yes
    Features
    • Levels: One and One Half
    • Stories: 1.5
    • Patio & porch: Deck, Open
    • Exterior features: Landscaping, Shed, Paved Driveway
    • Frontage length: 0,0
    Lot
    • Size: 3,659 Square Feet
    • Features: Level
    Details
    • Additional structures: Shed(s)
    • Parcel number: 2760108400000
    • Zoning description: Residential

    Construction

    Type & style
    • Home type: SingleFamily
    • Architectural style: One and One Half Story
    • Property subtype: Single Family Residence
    Materials
    • Brick, Frame, Metal Siding
    • Foundation: Block
    • Roof: Composition,Shingle

    Utilities & green energy

    • Electric: Circuit Breakers
    • Sewer: Public Sewer
    • Water: Public

    Community & HOA

    Community
    • Features: Shopping
    • Subdivision: 2nd Add
    Location
    • Region: Rhinelander

    Financial & listing details

    • Price per square foot: $218/sqft
    • Tax assessed value: $76,000
    • Annual tax amount: $1,672
    • Date on market: 7/15/2026
    • Ownership: Fee Simple

    Price history

    DateEventPrice
    9/11/2026Sold$231,000+0.7%$218/sqft
    Source: GNMLS #218478 Report a problem
    9/5/2026Pending sale$229,500$217/sqft
    Source: GNMLS #218478 Report a problem
    7/18/2026Contingent$229,500$217/sqft
    Source: GNMLS #218478 Report a problem
    7/15/2026Listed for sale$229,500+168.4%$217/sqft
    Source: GNMLS #218478 Report a problem
    5/31/2018Sold$85,500-4.9%$81/sqft
    Source: GNMLS #169699 Report a problem
    2/10/2018Listed for sale$89,900$85/sqft
    Source: NORWISREALTY.COM LLC #169699 Report a problem

    Public tax history

    YearProperty taxesTax assessment
    2024$1,423 +6.3%$76,000
    2023$1,338 +5.7%$76,000
    2022$1,266 -28.7%$76,000
    2021$1,775 +2.4%$76,000
    2020$1,734 +25.2%$76,000
    2019$1,384 -11.7%$76,000
    2018$1,568 +8.4%$76,000
    2017$1,446 -4.3%$76,000
    2016$1,511 +1.9%$76,000
    2015$1,483 $76,000
    2014$1,483 -3.5%$76,000 -7.4%
    2011$1,537 +1.3%$82,100
    2010$1,518 +7.8%$82,100
    2009$1,408 $82,100
    Find assessor info on the county website

    Neighborhood: 54501

    Nearby schools

    GreatSchools rating
    Schools provided by the listing agent
    • Elementary: ON Central
    • Middle: ON J. Williams
    • High: ON Rhinelander

    Source: GNMLS. This data may not be complete. We recommend contacting the local school district to confirm school assignments for this home.

    Get pre-qualified for a loan
    At Zillow Home Loans, we can pre-qualify you in as little as 5 minutes with no impact to your credit score.

    An equal housing lender. NMLS #10287.