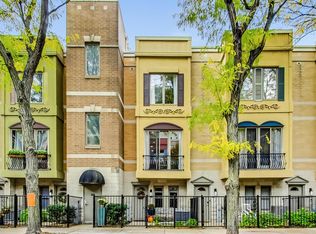
Nestled in the vibrant heart of Chicago's sought-after Fulton River District, steps from the Fulton Market and some of the best bars and restaurants in the city, this exquisite four-story townhouse located in the serene Via Como neighborhood presents a rare blend of city charm and tranquil living. Completely remodeled with the discerning tastes of married, working professionals in mind, this home is a sanctuary for those envisioning a bustling city life balanced with the comfort and warmth of a family home. The heart of this home lies in its thoughtful design. As you step through the gated garden, graced with lush white hydrangea bushes, the tone is set for a residence that marries elegance with functionality. The beauty of dark hardwood floors welcomes you, extending throughout the house, complemented by sophisticated shutter window treatments that frame every room with a touch of grace. Ensuring optimal living conditions, this home boasts upgraded appliances, a new furnace and air conditioning unit, a new tankless water heater for endless hot showers, and a new humidifier and air purification system. As you enter the house, imagine peacefully working from the comfort of your home in a large bedroom area that doubles as an office, complete with a full bathroom. Beyond the full bathroom is a large, heated two-car garage, a rarity in the city, which adds unparalleled convenience to urban living. As you walk up the stairs, the main living floor floods with natural light and unfolds as a testament to luxury and comfort. The bright, gourmet kitchen features a cozy eating area, a large island, and a balcony overlooking a charming brick courtyard with a built-in natural gas line for effortless grilling. Adjacent to the kitchen, a roomy dining area underneath a picturesque chandelier and a spacious sitting area, with a fireplace and custom-built shelving that promises memorable evenings with loved ones. Above the main living area, the privacy of the bedroom floor offers a sanctuary for rest and rejuvenation. Two bedrooms, equipped with custom-built closets, share a lovely guest bathroom, ideal for children or guests. While the master suite offers a retreat with floor-to-ceiling Carrara marble in the bathroom, an extra-large, custom walk-in glass shower, a large double vanity, heated floors, and a large walk-in closet designed for the expert fashionista. The crown jewel of this home is the private rooftop deck on the top floor, offering sun-soaked leisure and panoramic city views. The potential to build your dream rooftop oasis is now a reality, thanks to recent amendments to the HOA Decs and Bylaws that permit fourth floor additions. Envision the fourth floor as your blank canvas, awaiting your creativity to transform it into the rooftop retreat of your dreams. Perhaps you've always dreamed of an urban garden under a pergola, where verdant plants and flowers create a serene oasis against the backdrop of the bustling city. Or envision expanding your living space for tranquil morning workouts coupled with sun-drenched relaxation. Or, for those who seek the ultimate in relaxation, consider the luxury of a rooftop spa, featuring a hot tub where you can unwind under the twinkling city lights. This space offers a rare opportunity in the Via Como neighborhood to fully express your unique vision. Additional bonus features to this townhouse include an installed electric car charger, extensive childproofing, in-wall speaker system, a garden sprinkler system, low maintenance composite rooftop decking, and exclusive zoned street parking, ensuring this home is not just a residence but a lifestyle choice. Embrace the opportunity to make this your dream home and begin thriving in your family's next chapter.
Closed
Zillow last checked:
Listing updated:
Bought with:
Jessica Coulson
Compass
Source: MRED as distributed by MLS GRID,MLS#: 11990138
Price history
| Date | Event | Price |
|---|---|---|
| 4/29/2024 | Sold | $825,000-2.8%$330/sqft |
Source:  MRED as distributed by MLS GRID #11990138 Report a problem MRED as distributed by MLS GRID #11990138 Report a problem | ||
| 3/11/2024 | Contingent | $849,000$340/sqft |
Source: MRED as distributed by MLS GRID #11990138 Report a problem | ||
| 2/27/2024 | Listed for sale | $849,000+54.4%$340/sqft |
Source: MRED as distributed by MLS GRID #11990138 Report a problem | ||
| 4/4/2014 | Sold | $550,000+0%$220/sqft |
Source: MRED as distributed by MLS GRID #08548793 Report a problem | ||
| 3/6/2014 | Pending sale | $549,900$220/sqft |
Source: Dream Town Realty #08548793 Report a problem | ||
| 3/4/2014 | Listed for sale | $549,900$220/sqft |
Source: Dream Town Realty #08548793 Report a problem | ||
| 3/26/2012 | Listing removed | $549,900$220/sqft |
Source: Dream Town Realty #07994048 Report a problem | ||
| 2/14/2012 | Listed for sale | $549,900$220/sqft |
Source: Dream Town Realty #07994048 Report a problem | ||
| 5/7/2011 | Listing removed | $2,800$1/sqft |
Source: Dream Town Realty Report a problem | ||
| 3/26/2011 | Listed for rent | $2,800$1/sqft |
Source: Dream Town Realty Report a problem | ||
| 3/19/2011 | Listing removed | $549,900$220/sqft |
Source: Dream Town Realty #07703520 Report a problem | ||
| 2/13/2011 | Price change | $549,900-4.3%$220/sqft |
Source: Dream Town Realty #07703520 Report a problem | ||
| 2/13/2011 | Listing removed | $2,800$1/sqft |
Source: Dream Town Realty #07703533 Report a problem | ||
| 2/2/2011 | Price change | $574,900-1.7%$230/sqft |
Source: Dream Town Realty #07703520 Report a problem | ||
| 1/24/2011 | Listed for rent | $2,800$1/sqft |
Source: Dream Town Realty #07703533 Report a problem | ||
| 1/16/2011 | Listed for sale | $585,000+8.3%$234/sqft |
Source: Dream Town Realty #07703520 Report a problem | ||
| 7/31/2002 | Sold | $540,000+10%$216/sqft |
Source: Public Record Report a problem | ||
| 6/15/2001 | Sold | $491,000+78.5%$196/sqft |
Source: Public Record Report a problem | ||
| 5/17/1996 | Sold | $275,000$110/sqft |
Source: Public Record Report a problem | ||


Get a cash offer in 3 minutes
Find out how much your home could sell for in as little as 3 minutes with a no-obligation cash offer.
Estimated market value
$927,600
