Clean and in tip-top shape, this remodeled bungalow would make a GREAT starter home! Easy living space on 1 level with a one-room cellar for storage and storms. Enter into a formal living room with refinished oak floors that extend into the formal dining room. Dining room offers large closet which may also serve as a pantry. The kitchen has been updated with oak cabinetry, tile floor, tile back-splash, and neutral laminate counter-top. Adjacent, the laundry room offers access to the cellar through a floor hatch. Two large bedrooms sit adjacent to each other and a full bathroom has been updated with tub/shower combination. Outside amenities include wonderful back deck with access from the laundry room, covered front porch, double carport, storage building, low-maintenance vinyl siding, and great curb appeal! New roof in 2015! Almost all the windows are insulated double pane tilt in for easy cleaning. New electric breaker box installed Jan 2016. You don't want to miss this opportunity! Call Starla today at 620-672-1715! Visit www.forsaleinpratt.com for more info! Watch a video tour by copying this link to your browser: https://youtu.be/GWIueit052I
Sold
Price Unknown
512 N Pine St, Pratt, KS 67124
2beds
1baths
1,024sqft
SingleFamily
Built in 1920
6,499 Square Feet Lot
$80,000 Zestimate®
$--/sqft
$857 Estimated rent
Home value
$80,000
Estimated sales range
Not available
$857/mo
Zestimate® history
Owner options
List your home for rent
$857/mo
Rent Zestimate®
Find your next renter with Zillow Rental Manager. Plus, with online applications, you can quickly screen prospective tenants – for free.
$857/mo
Rent Zestimate®
Refinance and save
Refinancing to a lower rate could help reduce your monthly payments and save thousands over the life of the loan.
Explore your selling options
Work with a Zillow partner agent
Leverage their expertise and Zillow's premium Showcase listings to get your home seen by more buyers.
Get startedList with your own agent
Get your home in front of millions of buyers by listing it on Zillow.
Learn how to do itSell it yourself
Take full control of how buyers see your home on Zillow by listing For Sale by Owner (FSBO).
List your homeWhat's special
Facts & features
Interior
Bedrooms & bathrooms
- Bedrooms: 2
- Bathrooms: 1
Heating
- Forced air, Gas
Cooling
- Central
Appliances
- Included: Microwave, Range / Oven, Refrigerator
Features
- Flooring: Tile, Carpet, Hardwood
- Basement: Partially finished
- Has fireplace: No
Interior area
- Total interior livable area: 1,024 sqft
Property
Parking
- Total spaces: 2
- Parking features: Carport, Garage
Features
- Exterior features: Vinyl, Wood
- Has view: Yes
- View description: City
Lot
- Size: 6,499 Square Feet
Details
- Parcel number: 0883403011006000
Construction
Type & style
- Home type: SingleFamily
Materials
- Frame
- Foundation: Concrete Block
- Roof: Composition
Condition
- Year built: 1920
Community & HOA
Location
- Region: Pratt
Financial & listing details
- Tax assessed value: $75,430
Price history
| Date | Event | Price |
|---|---|---|
| 10/15/2026 | Sold | -- |
Source: Agent Provided Report a problem | ||
| 9/25/2026 | Contingent | $85,000$83/sqft |
Source: Mid Kansas MLS & Prairie Land Realtors as distributed by MLS GRID #55182 Report a problem | ||
| 7/27/2026 | Listed for sale | $85,000+42.9%$83/sqft |
Source: Mid Kansas MLS & Prairie Land Realtors as distributed by MLS GRID #55182 Report a problem | ||
| 7/20/2017 | Listing removed | $650$1/sqft |
Source: Dreamscape Properties, LLC Report a problem | ||
| 5/5/2017 | Listed for rent | $650$1/sqft |
Source: Dreamscape Properties, LLC Report a problem | ||
| 5/4/2017 | Listing removed | $59,500$58/sqft |
Source: CENTURY 21 Grigsby Realty #34308 Report a problem | ||
| 1/8/2017 | Listed for sale | $59,500-5.6%$58/sqft |
Source: CENTURY 21 GRIGSBY REALTY #34308 Report a problem | ||
| 5/24/2016 | Listed for sale | $63,000$62/sqft |
Source: CENTURY 21 GRIGSBY REALTY #32015 Report a problem | ||
| 4/23/2016 | Listing removed | $63,000$62/sqft |
Source: CENTURY 21 Grigsby Realty #32015 Report a problem | ||
| 4/11/2016 | Listed for sale | $63,000+5.2%$62/sqft |
Source: CENTURY 21 Grigsby Realty #32015 Report a problem | ||
| 2/27/2014 | Listing removed | $59,900$58/sqft |
Source: CENTURY 21 Grigsby Realty #16287 Report a problem | ||
| 2/27/2014 | Listed for sale | $59,900$58/sqft |
Source: CENTURY 21 Grigsby Realty #16287 Report a problem | ||
| 2/27/2014 | Pending sale | $59,900$58/sqft |
Source: CENTURY 21 Grigsby Realty #16287 Report a problem | ||
| 12/4/2013 | Price change | $59,900-6.4%$58/sqft |
Source: CENTURY 21 Grigsby Realty #16287 Report a problem | ||
| 10/18/2013 | Listed for sale | $64,000-5.2%$63/sqft |
Source: Visual Tour #16287 Report a problem | ||
| 7/24/2013 | Listing removed | $67,500$66/sqft |
Source: United Country Report a problem | ||
| 2/12/2013 | Listed for sale | $67,500$66/sqft |
Source: Nixon Auction And Realty, LLC #16010 Report a problem | ||
Public tax history
| Year | Property taxes | Tax assessment |
|---|---|---|
| 2025 | -- | $8,674 +6% |
| 2024 | -- | $8,183 +10% |
| 2023 | $1,465 +9.9% | $7,439 +6% |
| 2022 | $1,334 | $7,018 +5.7% |
| 2021 | -- | $6,639 |
| 2020 | $1,269 | $6,639 |
| 2019 | -- | $6,639 |
| 2018 | -- | $6,639 -2.3% |
| 2017 | -- | $6,795 |
| 2016 | -- | $6,795 0% |
| 2015 | -- | $6,796 +6.1% |
| 2014 | -- | $6,405 +0.1% |
| 2013 | -- | $6,398 +14.3% |
| 2012 | -- | $5,596 |
| 2011 | -- | $5,596 +51.1% |
| 2008 | -- | $3,704 |
Find assessor info on the county website
Neighborhood: 67124
Nearby homes
- $66,4002 bd1 ba988 sqft516 N Pine St, Pratt, KS 67124Off Market
- $72,3002 bd1 ba1k sqft506 N Pine St, Pratt, KS 67124Off Market
- $114,2003 bd1 ba1.6k sqft634 N Pine St, Pratt, KS 67124Off Market
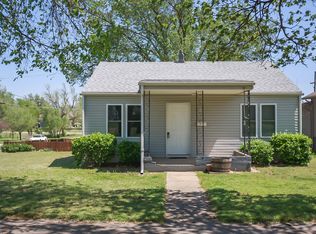
- $46,7002 bd1 ba1k sqft518 N Pine St, Pratt, KS 67124Off Market
- $75,5002 bd1 ba968 sqft502 N Pine St, Pratt, KS 67124Off Market
- $89,3002 bd1 ba868 sqft414 Cherry St, Pratt, KS 67124Off Market
- $42,7002 bd1 ba923 sqft524 N Pine St, Pratt, KS 67124Off Market
- $43,4001 bd1 ba672 sqft415 Green St, Pratt, KS 67124Off Market
Nearby schools
GreatSchools rating
- 6/10Southwest Elementary SchoolGrades: PK-3Distance: 1.2 mi
- 5/10Liberty Middle SchoolGrades: 6-8Distance: 0.7 mi
- 7/10Pratt Senior High SchoolGrades: 9-12Distance: 0.7 mi
Schools provided by the listing agent
- Elementary: Southwest - Pratt
- Middle: Liberty
Source: The MLS. This data may not be complete. We recommend contacting the local school district to confirm school assignments for this home.
- Kansas
- Pratt County
- Pratt
- 67124
- 512 N Pine St
