Skip main navigation
Closed
  • $165,000

    512 N Poplar St, Waukegan, IL 60085

    4beds
    1,296sqft
    Single Family Residence
    Built in 1910
    4,356 Square Feet Lot
    $231,100 Zestimate®
    $127/sqft
    $2,022 Estimated rent

    Home value

    $231,100

    $210,000 - $250,000

    $2,022/mo

    Zestimate® history
    Loading
    Loading...

    Owner options

    List your home for rent

    $2,022/mo

    Rent Zestimate®

    Find your next renter with Zillow Rental Manager. Plus, with online applications, you can quickly screen prospective tenants – for free.

    Learn more

    $2,022/mo

    Rent Zestimate®

    Refinance and save

    $1,307/mo

    Est. payment

    Refinancing to a lower rate could help reduce your monthly payments and save thousands over the life of the loan.

    See today's rates

    $1,307/mo

    Est. payment

    Explore your selling options

    Work with a Zillow partner agent

    Leverage their expertise and Zillow's premium Showcase listings to get your home seen by more buyers.

    Get started

    List with your own agent

    Get your home in front of millions of buyers by listing it on Zillow.

    Learn how to do it

    Sell it yourself

    Take full control of how buyers see your home on Zillow by listing For Sale by Owner (FSBO).

    List your home

    What's special

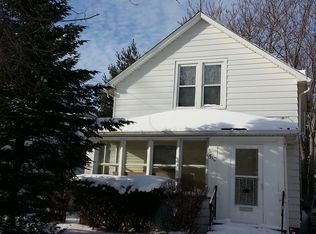
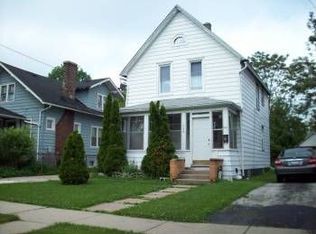
    Welcome to this charming Bungalow style home with a finished upper level. This property offers a cozy and inviting atmosphere, perfect for a growing family or those seeking ample space. With four bedrooms, one bathroom, and a one-car detached garage, this residence encompasses both comfort and functionality. Upon entering, you are greeted by a warm and welcoming living room that flows perfectly into the dining room making it the perfect entertaining space with room for family and friends. The front makes a perfect space to read or relax and the back porch will make an excellent mudroom! Adjacent to the living room is the well-appointed kitchen, complete with modern appliances, ample cabinetry, and a convenient breakfast bar. The kitchen effortlessly flows into the dining area, ideal for hosting family gatherings and dinner parties. Here, you can savor delicious meals while enjoying views of the backyard through the sliding glass doors. This home features four bedrooms, offering comfort and privacy to every member of the household. The versatile layout provides flexibility to utilize one of the bedrooms as a home office or a study. The bathroom is tastefully designed, featuring a combination bathtub and shower, a vanity with storage, and a large mirror. The outdoor area is perfect for entertaining or relaxing in the sunshine. The one-car detached garage provides secure parking and additional storage options, while the driveway offers ample space for guests. The backyard is a private oasis, surrounded by lush greenery and offering endless possibilities for gardening, outdoor activities, or simply enjoying a peaceful retreat. This home is conveniently close to downtown Waukegan, schools, parks, shopping centers, nightlife, a library, the lakefront, Metra station, Genesee Theatre, and recreational facilities. With easy access to major transportation routes, commuting to work or exploring the surrounding area is a breeze. Don't miss the opportunity to make this enchanting Bungalow style home your own. Schedule a viewing today and experience the charm and comfort it has to offer!

    Zillow last checked:

    Listing updated:

    Listed by:

    Dawn Bremer, CSC 847-456-6334,

    Keller Williams Success Realty,

    Jennifer Beltrame 312-375-7803,

    Keller Williams Success Realty

    Bought with:

    Mayra Gallardo

    Berkshire Hathaway HomeServices Starck Real Estate

    Source: MRED as distributed by MLS GRID,MLS#: 11816736MLS Logo

    Facts & features

    Interior

    Bedrooms & bathrooms
    • Bedrooms: 4
    • Bathrooms: 1
    • Full bathrooms: 1
    Rooms
    • Room types: Enclosed Porch, Mud Room
    Primary bedroom
    • Features: Flooring (Vinyl)
    • Level: Second
    • Area: 156 Square Feet
    • Dimensions: 13X12
    Bedroom 2
    • Features: Flooring (Hardwood)
    • Level: Main
    • Area: 90 Square Feet
    • Dimensions: 9X10
    Bedroom 3
    • Features: Flooring (Hardwood)
    • Level: Main
    • Area: 117 Square Feet
    • Dimensions: 9X13
    Bedroom 4
    • Features: Flooring (Vinyl)
    • Level: Second
    • Area: 121 Square Feet
    • Dimensions: 11X11
    Dining room
    • Features: Flooring (Carpet)
    • Level: Main
    • Area: 120 Square Feet
    • Dimensions: 12X10
    Enclosed porch
    • Features: Flooring (Vinyl)
    • Level: Main
    • Area: 120 Square Feet
    • Dimensions: 8X15
    Kitchen
    • Features: Flooring (Vinyl)
    • Level: Main
    • Area: 121 Square Feet
    • Dimensions: 11X11
    Living room
    • Features: Flooring (Carpet)
    • Level: Main
    • Area: 168 Square Feet
    • Dimensions: 14X12
    Mud room
    • Features: Flooring (Vinyl)
    • Level: Main
    • Area: 36 Square Feet
    • Dimensions: 6X6
    Heating
    • Natural Gas
    Cooling
    • Wall Unit(s)
    Appliances
    • Included: Range, Dishwasher, Gas Water Heater
    • Laundry: In Unit
    Features
    • 1st Floor Bedroom, 1st Floor Full Bath
    • Basement: Unfinished,Full
    • Attic: Unfinished
    Interior area
    • Total structure area: 2,160
    • Total interior livable area: 1,296 sqft

    Property

    Parking
    • Total spaces: 1
    • Parking features: Asphalt, On Site, Garage Owned, Detached, Garage
    • Garage spaces: 1
    Accessibility
    • Accessibility features: No Disability Access
    Features
    • Stories: 1.5
    • Fencing: Fenced
    Lot
    • Size: 4,356 Square Feet
    • Dimensions: 38X128X38X128
    Details
    • Parcel number: 08211130220000
    • Special conditions: None
    • Other equipment: Ceiling Fan(s)

    Construction

    Type & style
    • Home type: SingleFamily
    • Architectural style: Bungalow
    • Property subtype: Single Family Residence
    Materials
    • Vinyl Siding
    • Foundation: Block
    • Roof: Asphalt
    Condition
    • New construction: No
    • Year built: 1910

    Utilities & green energy

    • Electric: Fuses
    • Sewer: Public Sewer
    • Water: Lake Michigan, Public

    Community & HOA

    Community
    • Features: Curbs, Sidewalks, Street Lights, Street Paved
    HOA
    • Services included: None
    Location
    • Region: Waukegan

    Financial & listing details

    • Price per square foot: $127/sqft
    • Tax assessed value: $156,739
    • Annual tax amount: $750
    • Date on market: 6/26/2023
    • Listing terms: Conventional
    • Ownership: Fee Simple

    Price history

    DateEventPrice
    12/29/2025Listing removed$2,326$2/sqft
    Source: Zillow Rentals Report a problem
    12/2/2025Listed for rent$2,326+13.5%$2/sqft
    Source: Zillow Rentals Report a problem
    9/25/2023Listing removed--
    Source: Zillow Rentals Report a problem
    9/12/2023Listed for rent$2,050$2/sqft
    Source: Zillow Rentals Report a problem
    8/31/2023Sold$165,000-2.9%$127/sqft
    Source: MRED as distributed by MLS GRID #11816736 Report a problem
    7/25/2023Contingent$170,000$131/sqft
    Source: MRED as distributed by MLS GRID #11816736 Report a problem
    6/26/2023Listed for sale$170,000$131/sqft
    Source: MRED as distributed by MLS GRID #11816736 Report a problem

    Public tax history

    YearProperty taxesTax assessment
    2024$4,533 +54.2%$56,107 +7.4%
    2023$2,940 +291.6%$52,241 +11%
    2022$751 -6.2%$47,077 +11.5%
    2021$801 -8%$42,218 +24.6%
    2020$871 -7.7%$33,893 +9.1%
    2019$944 -13.6%$31,058 +11.7%
    2018$1,092 $27,794 +13%
    2017$1,092 -15.8%$24,590 +15.1%
    2016$1,297 -0.2%$21,368 +11.7%
    2015$1,300 -9.9%$19,125 +2.4%
    2014$1,443 -38.6%$18,680 -7.7%
    2012$2,348 -27.8%$20,238 -33.9%
    2011$3,250 -8.4%$30,639 -18.2%
    2010$3,549 +2.8%$37,469 -10.8%
    2009$3,451 +1.8%$41,996 -2.8%
    2008$3,390 +13.8%$43,201 +14.6%
    2006$2,980 +4.6%$37,713
    2005$2,850 +3.4%--
    2004$2,755 +0.1%--
    2003$2,753 +10.1%--
    2002$2,501 +11.3%--
    2001$2,247 +12.8%$28,714 +2.7%
    2000$1,991 $27,949
    Find assessor info on the county website

    Neighborhood: Downtown Waukegan

    Nearby schools

    GreatSchools rating
    Schools provided by the listing agent
    • District: 60

    Source: MRED as distributed by MLS GRID. This data may not be complete. We recommend contacting the local school district to confirm school assignments for this home.

    Get pre-qualified for a loan
    At Zillow Home Loans, we can pre-qualify you in as little as 5 minutes with no impact to your credit score.

    An equal housing lender. NMLS #10287.