Located just minutes from charming and rapidly growing downtown Anna, this property offers a fantastic opportunity for someone with vision to bring new life to a classic home. Built in 1971, this 3 bedroom, 2 bath home with a 2-car carport offers approximately 1,420 sq ft and sits on a spacious 0.67-acre lot, providing room to create, expand, and enjoy outdoor living. Inside, the entry welcomes you alongside an all-brick wall featuring a wood-burning fireplace, creating a warm focal point in the living space. The layout flows into the dining and living areas where a breakfast bar connects the kitchen to the main living space, adding openness and functionality. The kitchen features tile countertops and ample cabinetry, offering a solid starting point for future updates. The home currently does not include appliances, creating the perfect opportunity for customization. Flooring throughout includes original wood floors, carpet, and laminate, allowing buyers the option to refinish or update to their style. Wood paneling throughout adds vintage charm that could be preserved or modernized. The utility room includes a separate sink, adding convenience for laundry or projects. Each bedroom offers comfortable space and natural light, while the bathrooms provide a great canvas for updating. Outside, the property truly shines. The large backyard sits on over half an acre with plenty of grassy space for kids, pets, gardening, or entertaining. An extended patio provides a perfect spot to relax and enjoy the outdoors. With its large lot, character, and close proximity to downtown Anna, this home is a great opportunity for buyers looking for a project property, investment opportunity, or renovation project in a growing North Texas community.
Sold
Price Unknown
512 N Sherley Ave, Anna, TX 75409
3beds
1,420sqft
Single Family Residence
Built in 1971
0.67 Acres Lot
$209,400 Zestimate®
$--/sqft
$1,752 Estimated rent
Home value
$209,400
$199,000 - $220,000
$1,752/mo
Zestimate® history
Owner options
List your home for rent
$1,752/mo
Rent Zestimate®
Find your next renter with Zillow Rental Manager. Plus, with online applications, you can quickly screen prospective tenants – for free.
$1,752/mo
Rent Zestimate®
Refinance and save
Refinancing to a lower rate could help reduce your monthly payments and save thousands over the life of the loan.
Explore your selling options
Work with a Zillow partner agent
Leverage their expertise and Zillow's premium Showcase listings to get your home seen by more buyers.
Get startedList with your own agent
Get your home in front of millions of buyers by listing it on Zillow.
Learn how to do itSell it yourself
Take full control of how buyers see your home on Zillow by listing For Sale by Owner (FSBO).
List your homeWhat's special
Large lotOriginal wood floors
Zillow last checked:
Listing updated:
Listed by:
Wendy Hulkowich 0498143 214-433-2614,
RE/MAX DFW Associates 972-312-9000
Bought with:
Non-NTREIS MLS Licensee
NON MLS
Source: NTREIS,MLS#: 21204247
Facts & features
Interior
Bedrooms & bathrooms
- Bedrooms: 3
- Bathrooms: 2
- Full bathrooms: 2
Primary bedroom
- Features: Ceiling Fan(s)
- Level: First
- Dimensions: 16 x 12
Bedroom
- Features: Ceiling Fan(s)
- Level: First
- Dimensions: 14 x 12
Bedroom
- Features: Ceiling Fan(s)
- Level: First
- Dimensions: 14 x 11
Breakfast room nook
- Level: First
- Dimensions: 9 x 7
Dining room
- Level: First
- Dimensions: 11 x 11
Family room
- Features: Fireplace
- Level: First
- Dimensions: 20 x 20
Kitchen
- Features: Breakfast Bar, Built-in Features, Pantry, Tile Counters
- Level: First
- Dimensions: 18 x 11
Living room
- Features: Ceiling Fan(s)
- Level: First
- Dimensions: 20 x 13
Utility room
- Features: Utility Sink
- Level: First
- Dimensions: 5 x 8
Heating
- Natural Gas
Cooling
- Central Air, Ceiling Fan(s)
Appliances
- Laundry: Laundry in Utility Room
Features
- Tile Counters, Cable TV
- Flooring: Carpet, Laminate
- Windows: Window Coverings
- Has basement: No
- Number of fireplaces: 1
- Fireplace features: Masonry, Wood Burning
Interior area
- Total interior livable area: 1,420 sqft
Property
Parking
- Total spaces: 2
- Parking features: Carport, Driveway, Gravel
- Carport spaces: 2
Features
- Levels: One
- Stories: 1
- Patio & porch: Rear Porch, Front Porch, Patio
- Pool features: None
- Fencing: None
Lot
- Size: 0.67 Acres
- Features: Back Yard, Lawn, Many Trees
Details
- Parcel number: R655900200101
Construction
Type & style
- Home type: SingleFamily
- Architectural style: Traditional,Detached
- Property subtype: Single Family Residence
Materials
- Brick
- Foundation: Slab
- Roof: Composition
Condition
- Resale
- Year built: 1971
Utilities & green energy
- Sewer: Public Sewer
- Water: Public
- Utilities for property: Sewer Available, Water Available, Cable Available
Community & HOA
Community
- Security: Smoke Detector(s)
- Subdivision: Guinn Morrison
HOA
- Has HOA: No
Location
- Region: Anna
Financial & listing details
- Tax assessed value: $299,552
- Annual tax amount: $3,490
- Date on market: 3/11/2026
- Cumulative days on market: 89 days
- Listing terms: Cash,Conventional,FHA,VA Loan
Price history
| Date | Event | Price |
|---|---|---|
| 8/31/2026 | Sold | -- |
Source: NTREIS #21204247 Report a problem | ||
| 8/18/2026 | Pending sale | $215,000$151/sqft |
Source: NTREIS #21204247 Report a problem | ||
| 7/13/2026 | Price change | $215,000-14%$151/sqft |
Source: NTREIS #21204247 Report a problem | ||
| 6/8/2026 | Listed for sale | $250,000$176/sqft |
Source: NTREIS #21204247 Report a problem | ||
| 5/31/2026 | Contingent | $250,000$176/sqft |
Source: NTREIS #21204247 Report a problem | ||
| 5/13/2026 | Price change | $250,000-33.3%$176/sqft |
Source: NTREIS #21204247 Report a problem | ||
| 3/11/2026 | Listed for sale | $375,000$264/sqft |
Source: NTREIS #21204247 Report a problem | ||
Public tax history
| Year | Property taxes | Tax assessment |
|---|---|---|
| 2026 | -- | $192,374 +10% |
| 2025 | $840 | $174,885 +10% |
| 2024 | -- | $158,986 +10% |
| 2023 | $666 -2.8% | $144,533 +10% |
| 2022 | $685 +1.6% | $131,394 +10% |
| 2021 | $675 +8.2% | $119,449 +10% |
| 2020 | $623 +10.8% | $108,590 +10% |
| 2019 | $563 +13% | $98,718 +10% |
| 2018 | $498 +24.6% | $89,744 -25.5% |
| 2017 | $400 | $120,476 +4.1% |
| 2016 | $400 -13.8% | $115,761 +15.9% |
| 2015 | $464 | $99,918 +63% |
| 2014 | $464 | $61,295 +4.2% |
| 2013 | -- | $58,798 -5.1% |
| 2012 | -- | $61,982 -5.1% |
| 2011 | -- | $65,310 -2.2% |
| 2010 | -- | $66,754 -2.1% |
| 2009 | -- | $68,165 -0.1% |
| 2008 | -- | $68,220 -10.1% |
| 2007 | -- | $75,908 -3.3% |
| 2006 | -- | $78,477 +0.4% |
| 2005 | -- | $78,172 +1.9% |
| 2004 | -- | $76,703 -2% |
| 2003 | -- | $78,269 -2.7% |
| 2002 | -- | $80,411 +1.3% |
| 2001 | -- | $79,406 +7.4% |
| 2000 | -- | $73,968 |
Find assessor info on the county website
Neighborhood: 75409
Nearby homes
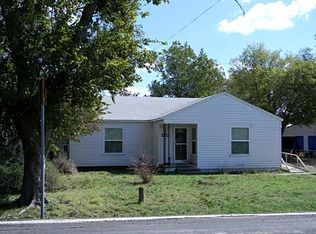
- $277,5002 bd1 ba1.8k sqft506 N Sherley Ave, Anna, TX 75409Off Market
- $150,0000.5 acres601 N Sherley Ave, Anna, TX 75409Lot/Land
- $25,598-- bd-- ba768 sqft507 N Sherley Ave, Anna, TX 75409Off Market
- $--5 bd3 ba3.2k sqft515 N Sherley Ave, Anna, TX 75409Sold
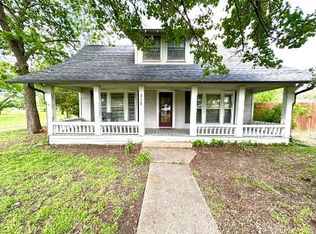
- $286,7004 bd2 ba2.2k sqft611 N Sherley Ave, Anna, TX 75409Off Market
- $--3 bd2 ba1k sqft404 N Sherley Ave, Anna, TX 75409Sold
- $211,900-- bd1 ba1k sqft402 N Sherley Ave, Anna, TX 75409Off Market
- $244,800-- bd-- ba1.5k sqft617 N Sherley Ave, Anna, TX 75409Off Market
Nearby schools
GreatSchools rating
- 5/10Sue Evelyn Rattan Elementary SchoolGrades: PK-5Distance: 1.4 mi
- 4/10Slayter Creek MiddleGrades: 6-8Distance: 0.6 mi
- 5/10Anna High SchoolGrades: 9-12Distance: 1.1 mi
Schools provided by the listing agent
- Elementary: Rosamond-Sherley,Early Childhood Center
- Middle: Clemons Creek
- High: Anna
- District: Anna ISD
Source: NTREIS. This data may not be complete. We recommend contacting the local school district to confirm school assignments for this home.
Get a cash offer in 3 minutes
Find out how much your home could sell for in as little as 3 minutes with a no-obligation cash offer.
Estimated market value
$209,400
Get a cash offer in 3 minutes
Find out how much your home could sell for in as little as 3 minutes with a no-obligation cash offer.
Estimated market value
$209,400
- Texas
- Collin County
- Anna
- 75409
- 512 N Sherley Ave
