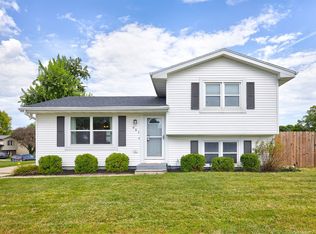
Welcome home to this inviting 3-bedroom, 2-bath split level nestled on a spacious .21-acre lot in the heart of Grimes! Offering a blend of comfort, functionality, and thoughtful updates, this home is ready for its next owners to move in and make lasting memories. Inside, you'll find versatile living spaces designed to fit your lifestyle. The lower level features a private bedroom and full bathroom, perfect for guests, a home office, a growing teen, or multi-generational living. Whether you're gathering with family, hosting friends, or enjoying a quiet evening at home, there's space for everyone to feel comfortable. Step outside to the fully privacy-fenced backyard, where kids and pets can play freely, summer barbecues can come to life, and future memories are waiting to be made. The detached 2-car garage offers plenty of room for vehicles, storage, hobbies, and outdoor equipment. Major updates provide peace of mind, including a new roof, furnace, & central air in 2016, new windows and exterior doors in 2019, and a new garage roof in 2020, new tankless water heater 2025, new tile flooring/carpet/ kitchen countertops/kitchen sink in 2025/2026. Located in the thriving and growing community of Grimes, you'll enjoy convenient access to parks, schools, shopping, dining, and everything the metro has to offer while still enjoying the warmth of a close knit neighborhood. This home offers the perfect opportunity to grow into your next chapter.
Sold for $242,000
Zillow last checked:
Listing updated:
Bought with:
Misty Darling
BH&G Real Estate Innovations
Source: DMMLS,MLS#: 742766 Originating MLS: Des Moines Area Association of REALTORS
Originating MLS: Des Moines Area Association of REALTORSPrice history
| Date | Event | Price |
|---|---|---|
| 7/22/2026 | Sold | $242,000+0.9%$275/sqft |
Source:  DMMLS #742766 Report a problem DMMLS #742766 Report a problem | ||
| 6/25/2026 | Pending sale | $239,900$273/sqft |
Source: DMMLS #742766 Report a problem | ||
| 6/22/2026 | Price change | $239,900-5.9%$273/sqft |
Source: DMMLS #742766 Report a problem | ||
| 6/17/2026 | Price change | $255,000-3.8%$290/sqft |
Source: DMMLS #742766 Report a problem | ||
| 6/10/2026 | Listed for sale | $265,000+37.3%$301/sqft |
Source: DMMLS #742766 Report a problem | ||
| 7/20/2020 | Sold | $193,000-0.5%$219/sqft |
Source: DMMLS #607919 Report a problem | ||
| 6/23/2020 | Pending sale | $193,900$220/sqft |
Source: Coldwell Banker Mid America #607919 Report a problem | ||
| 6/19/2020 | Listed for sale | $193,900+41.5%$220/sqft |
Source: Coldwell Banker Mid America #607919 Report a problem | ||
| 10/26/2009 | Sold | $137,000-5.5%$156/sqft |
Source: Public Record Report a problem | ||
| 11/20/2008 | Listing removed | $145,000$165/sqft |
Source: Coldwell Banker** #336323 Report a problem | ||
| 11/6/2008 | Price change | $145,000-3.3%$165/sqft |
Source: Coldwell Banker** #336323 Report a problem | ||
| 7/25/2008 | Price change | $149,900-3.2%$170/sqft |
Source: Prudential Real Estate #327899 Report a problem | ||
| 5/8/2008 | Listed for sale | $154,900+11.8%$176/sqft |
Source: Homes.com #327899 Report a problem | ||
| 9/22/2006 | Sold | $138,500+16.9%$157/sqft |
Source: Public Record Report a problem | ||
| 6/16/2003 | Sold | $118,500$135/sqft |
Source: Public Record Report a problem | ||

Sell for more on Zillow
Get a Zillow Showcase℠ listing at no additional cost and you could sell for .
$242,000
2% more
+$4,840
With Zillow Showcase(estimated)
$246,840
