Skip main navigation
Sold for $399,400
  • $399,400

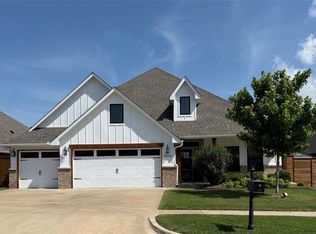
    512 NW 186th St, Edmond, OK 73012

    3beds
    2,157sqft
    Single Family Residence
    Built in 2019
    8,864.46 Square Feet Lot
    $406,700 Zestimate®
    $185/sqft
    $2,493 Estimated rent

    Home value

    $406,700

    $382,000 - $431,000

    $2,493/mo

    Zestimate® history
    Loading
    Loading...

    Owner options

    List your home for rent

    $2,493/mo

    Rent Zestimate®

    Find your next renter with Zillow Rental Manager. Plus, with online applications, you can quickly screen prospective tenants – for free.

    Learn more

    $2,493/mo

    Rent Zestimate®

    Refinance and save

    $2,858/mo

    Est. payment

    Refinancing to a lower rate could help reduce your monthly payments and save thousands over the life of the loan.

    See today's rates

    $2,858/mo

    Est. payment

    Explore your selling options

    Work with a Zillow partner agent

    Leverage their expertise and Zillow's premium Showcase listings to get your home seen by more buyers.

    Get started

    List with your own agent

    Get your home in front of millions of buyers by listing it on Zillow.

    Learn how to do it

    Sell it yourself

    Take full control of how buyers see your home on Zillow by listing For Sale by Owner (FSBO).

    List your home

    What's special

    You found your dream home!!! Located on a beautiful green belt lot- in the highly sought after community of Rush Brook, this is the home you have been dreaming of. Step inside the foyer and take in the tall ceilings, natural light, gorgeous light fixture, and wood-like tile- all of which run throughout the home. To the right is the office with double (glass) barn doors and vaulted ceiling. Ahead is the great room with a majestic stone fireplace, and floor to ceiling windows with views of the greenbelt out back. The great room is open to the amazing kitchen which features a vaulted ceiling with beams, large island, apron sink, pantry, stainless steel appliances, custom cabinetry, quartz counter tops, and a large dining area. The owners retreat offers a sitting area and spa like bathroom with a beautiful walk-in shower, separate vanities and soaking tub. The large walk-in closet has a private entrance to the laundry room. The other two bedrooms share the second bath. A drop zone with bench is conveniently located next to the garage entrance. A large, covered patio out back has a remote-control screen for privacy, hot tub, and a gorgeous view of the greenbelt, a great place to entertain. This is the spot – sit back -relax- take it in- you are home.

    Zillow last checked:

    Listing updated:

    Listed by:

    Leslie S. McGonigal 830-515-6483,

    McGraw REALTORS (BO)

    Bought with:

    Non MLS Member

    Non-Member Firm

    Source: MLSOK/OKCMAR as distributed by MLS GRID,MLS#: 1179361MLS Logo

    Facts & features

    Interior

    Bedrooms & bathrooms
    • Bedrooms: 3
    • Bathrooms: 2
    • Full bathrooms: 2
    Primary bedroom
    • Description: Ceiling Fan,Full Bath,Garden Tub,Lower Level,Shower,Sitting Area,Split,Suite,Tub,Walk In Closet
    Bedroom
    • Description: Ceiling Fan,Lower Level
    Bedroom
    • Description: Ceiling Fan,Lower Level
    Bathroom
    • Description: Full Bath,Lower Level,Tub & Shower
    Kitchen
    • Description: Breakfast Bar,Built Ins,Eating Space,Island,Kitchen,Lower Level,Pantry
    Other
    • Description: Ceiling Fan,Fireplace,Lower Level
    Study
    • Description: Ceiling Fan,Lower Level,Vaulted Ceiling
    Heating
    • Central
    Cooling
    • Has cooling: Yes
    Appliances
    • Included: Dishwasher, Disposal, Microwave, Water Heater, Built-In Electric Oven, Built-In Gas Range
    • Laundry: Laundry Room
    Features
    • Ceiling Fan(s), Paint Woodwork
    • Flooring: Combination, Carpet, Tile
    • Number of fireplaces: 1
    • Fireplace features: Wood Burning
    Interior area
    • Total structure area: 2,157
    • Total interior livable area: 2,157 sqft

    Property

    Parking
    • Total spaces: 3
    • Parking features: Concrete
    • Garage spaces: 3
    Features
    • Levels: One
    • Stories: 1
    • Patio & porch: Patio
    • Fencing: Combination
    Lot
    • Size: 8,864 sqft
    • Features: Greenbelt
    Details
    • Parcel number: 512NW186th73012
    • Special conditions: None

    Construction

    Type & style
    • Home type: SingleFamily
    • Architectural style: Traditional
    • Property subtype: Single Family Residence
    Materials
    • Brick
    • Foundation: Slab
    • Roof: Composition
    Condition
    • Year built: 2019
    Details
    • Builder name: Shaw Homes

    Utilities & green energy

    • Utilities for property: Cable Available, High Speed Internet, Public

    Community & neighborhood

    Location
    • Region: Edmond

    HOA & financial

    HOA
    • Has HOA: Yes
    • HOA fee: $400 annually
    • Services included: Common Area Maintenance, Pool

    Other

    Other facts
    • Listing terms: Cash,Conventional,Sell FHA or VA

    Price history

    DateEventPrice
    8/18/2025Sold$399,400-3.8%$185/sqft
    Source: MLSOK/OKCMAR as distributed by MLS GRID #1179361 Report a problem
    8/5/2025Pending sale$415,000$192/sqft
    Source: MLSOK/OKCMAR as distributed by MLS GRID #1179361 Report a problem
    8/1/2025Price change$415,000-2.4%$192/sqft
    Source: MLSOK/OKCMAR as distributed by MLS GRID #1179361 Report a problem
    7/14/2025Listed for sale$425,000+33%$197/sqft
    Source: MLSOK/OKCMAR as distributed by MLS GRID #1179361 Report a problem
    12/23/2019Sold$319,500$148/sqft
    Source: Public Record Report a problem

    Public tax history

    YearProperty taxesTax assessment
    2025$5,124 +5.3%$42,584 +5%
    2024$4,865 +5.8%$40,557 +5%
    2023$4,597 +4.1%$38,625 +5%
    2022$4,418 +6.1%$36,786 +5%
    2021$4,165 -1.3%$35,035 +0.2%
    2020$4,220 +5052.6%$34,980 +3906.9%
    2019$82 -0.1%$873 -0.1%
    2018$82 $874

    Find assessor info on the county website

    Neighborhood: 73012

    Nearby schools

    GreatSchools rating
    Schools provided by the listing agent
    • Elementary: Washington Irving ES
    • Middle: Heartland MS
    • High: Santa Fe HS

    Source: MLSOK/OKCMAR as distributed by MLS GRID. This data may not be complete. We recommend contacting the local school district to confirm school assignments for this home.

    Get a cash offer in 3 minutes
    Find out how much your home could sell for in as little as 3 minutes with a no-obligation cash offer.
    Estimated market value
    $406,700
    Get a cash offer in 3 minutes
    Find out how much your home could sell for in as little as 3 minutes with a no-obligation cash offer.
    Estimated market value
    $406,700