Beautiful townhome on a secluded lane that is move-in ready! Located near the heart of Hillsboro, this condo is great for a first time buyer or someone looking to downsize. Spacious open concept kitchen/living rm concept, tall ceilings, plenty of storage, & 1/2 bath on the main level. Upstairs feat 3 spacious bedrooms with large closets. Large primary bath and guest bath upstairs as well. Private side deck w/ room for seating and furniture. HOA covers exterior maintenance on the building/ EV charger too!
Sold for $390,000
Listed by: Tradition Real Estate Partners • JAKE LUCEY • Contact: 503-999-6578
Bought with: Non-Member Sale
$390,000
512 NW Celtis Ln, Hillsboro, OR 97124
3beds
1,486sqft
Townhouse
Built in 2002
2,178 Square Feet Lot
$388,800 Zestimate®
$262/sqft
$2,414 Estimated rent
Home value
$388,800
$369,000 - $408,000
$2,414/mo
Zestimate® history
Owner options
List your home for rent
$2,414/mo
Rent Zestimate®
Find your next renter with Zillow Rental Manager. Plus, with online applications, you can quickly screen prospective tenants – for free.
$2,414/mo
Rent Zestimate®
Refinance and save
$2,618/mo
Est. payment
Refinancing to a lower rate could help reduce your monthly payments and save thousands over the life of the loan.
$2,618/mo
Est. payment
Explore your selling options
Work with a Zillow partner agent
Leverage their expertise and Zillow's premium Showcase listings to get your home seen by more buyers.
Get startedList with your own agent
Get your home in front of millions of buyers by listing it on Zillow.
Learn how to do itSell it yourself
Take full control of how buyers see your home on Zillow by listing For Sale by Owner (FSBO).
List your homeWhat's special
Secluded laneGuest bath upstairsTall ceilingsPlenty of storageLarge closetsLarge primary bath
Zillow last checked:
Listing updated:
Listed by:
JAKE LUCEY Direc:503-999-6578,
Tradition Real Estate Partners
Bought with:
NOM NON-MEMBER SALE
Non-Member Sale
Source: WVMLS,MLS#: 838637
Facts & features
Interior
Bedrooms & bathrooms
- Bedrooms: 3
- Bathrooms: 3
- Full bathrooms: 2
- 1/2 bathrooms: 1
- Main level bathrooms: 1
Primary bedroom
- Level: Upper
- Area: 195.83
- Dimensions: 16.67 x 11.75
Bedroom 2
- Level: Upper
- Area: 119.46
- Dimensions: 11.75 x 10.17
Bedroom 3
- Level: Upper
- Area: 96.69
- Dimensions: 9.83 x 9.83
Dining room
- Features: Area (Combination)
Kitchen
- Level: Main
- Area: 98.46
- Dimensions: 11.58 x 8.5
Living room
- Level: Main
- Area: 342.83
- Dimensions: 22 x 15.58
Heating
- Natural Gas, Forced Air
Cooling
- Central Air
Appliances
- Included: Dishwasher, Disposal, Electric Range, Gas Water Heater
Features
- Flooring: Carpet
- Has fireplace: No
Interior area
- Total structure area: 1,486
- Total interior livable area: 1,486 sqft
Property
Parking
- Total spaces: 1
- Parking features: Attached
- Attached garage spaces: 1
Features
- Patio & porch: Deck
- Fencing: Partial
- Has view: Yes
- View description: Territorial
Lot
- Size: 2,178 Square Feet
- Features: Irregular Lot, Zero Lot Line, Landscaped
Details
- Parcel number: 1N325DD09400
- Zoning: R7
Construction
Type & style
- Home type: Townhouse
- Property subtype: Townhouse
Materials
- Foundation: Continuous
- Roof: Composition
Condition
- New construction: No
- Year built: 2002
Utilities & green energy
- Sewer: Public Sewer
- Water: Public
Community & HOA
Community
- Subdivision: Alderbrook South
HOA
- Has HOA: Yes
- HOA fee: $223 monthly
Location
- Region: Hillsboro
Financial & listing details
- Price per square foot: $262/sqft
- Tax assessed value: $376,610
- Annual tax amount: $3,265
- Price range: $390K - $390K
- Date on market: 3/20/2026
- Listing agreement: Exclusive Right To Sell
- Listing terms: Cash,Conventional,VA Loan,FHA,ODVA
- Inclusions: Fridge, range, dw, W/D
Price history
| Date | Event | Price |
|---|---|---|
| 5/8/2026 | Sold | $390,000-2.5%$262/sqft |
Source:  WVMLS #838637 Report a problem WVMLS #838637 Report a problem | ||
| 4/9/2026 | Pending sale | $399,900$269/sqft |
Source:  RMLS (OR) #612621611 Report a problem RMLS (OR) #612621611 Report a problem | ||
| 4/9/2026 | Contingent | $399,900$269/sqft |
Source: WVMLS #838637 Report a problem | ||
| 3/20/2026 | Listed for sale | $399,900+15.9%$269/sqft |
Source: RMLS (OR) #612621611 Report a problem | ||
| 12/1/2020 | Sold | $345,000$232/sqft |
Source: RMLS (OR) #20339716 Report a problem | ||
| 10/28/2020 | Pending sale | $345,000$232/sqft |
Source: Premiere Property Group, LLC #20339716 Report a problem | ||
| 10/22/2020 | Listed for sale | $345,000+28.7%$232/sqft |
Source: Premiere Property Group, LLC #20339716 Report a problem | ||
| 10/4/2017 | Sold | $268,000-0.7%$180/sqft |
Source: Public Record Report a problem | ||
| 9/13/2017 | Pending sale | $269,900$182/sqft |
Source: RE/MAX Equity Group #17604600 Report a problem | ||
| 9/10/2017 | Price change | $269,900-1.1%$182/sqft |
Source: RE/MAX Equity Group #17604600 Report a problem | ||
| 7/25/2017 | Price change | $273,000-2.3%$184/sqft |
Source: RE/MAX Equity Group #17604600 Report a problem | ||
| 7/15/2017 | Listed for sale | $279,500+33.1%$188/sqft |
Source: RE/MAX Equity Group #17604600 Report a problem | ||
| 6/17/2007 | Listing removed | $210,000$141/sqft |
Source: Owner Report a problem | ||
| 12/21/2006 | Listed for sale | $210,000$141/sqft |
Source: Owner Report a problem | ||
Public tax history
| Year | Property taxes | Tax assessment |
|---|---|---|
| 2025 | $3,265 +0.3% | $206,250 +3% |
| 2024 | $3,257 +2.9% | $200,250 +3% |
| 2023 | $3,164 +2.7% | $194,420 +3% |
| 2022 | $3,080 +2% | $188,760 |
| 2021 | $3,018 +2.3% | -- |
| 2020 | $2,951 +3.4% | $177,940 +3% |
| 2019 | $2,853 +3.3% | $172,760 |
| 2018 | $2,761 | $172,760 +6.1% |
| 2017 | $2,761 +6.2% | $162,850 +3% |
| 2016 | $2,600 | $158,110 +3% |
| 2015 | $2,600 +4.2% | $153,510 +3% |
| 2014 | $2,496 +5.4% | $149,040 +3% |
| 2013 | $2,368 +3.1% | $144,700 +3% |
| 2012 | $2,296 -1.4% | $140,490 -9.3% |
| 2011 | $2,328 +1.8% | $154,980 -5.5% |
| 2010 | $2,286 +3.8% | $163,970 -10.7% |
| 2009 | $2,203 +5.6% | $183,520 -7.1% |
| 2008 | $2,086 +0.6% | $197,640 -6.3% |
| 2007 | $2,074 +18% | $210,950 +10.8% |
| 2006 | $1,758 -0.3% | $190,320 +22% |
| 2005 | $1,763 +1.6% | $155,990 +5.5% |
| 2004 | $1,736 +3.1% | $147,800 +1.9% |
| 2003 | $1,683 +2% | $144,980 +4.1% |
| 2002 | $1,650 +456% | $139,260 +307.2% |
| 2001 | $297 | $34,200 |
Find assessor info on the county website
Neighborhood: 97124
Nearby homes
- $370,3003 bd3 ba1.4k sqft1478 NW 6th Ave, Hillsboro, OR 97124Off Market
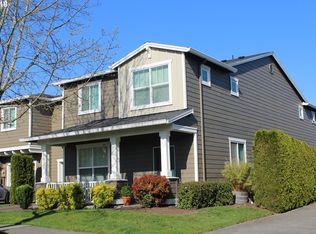
- $363,6002 bd3 ba1.3k sqft516 NW Celtis Ln, Hillsboro, OR 97124Off Market
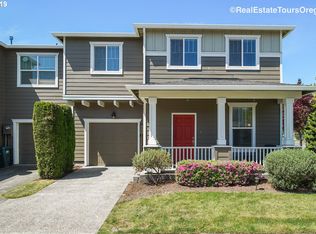
- $385,2002 bd3 ba1.3k sqft516 NW Celtis Ln, Hillsboro, OR 97124Off Market
- $375,0002 bd3 ba1.3k sqft1496 NW 6th Ave, Hillsboro, OR 97124Sold
- $375,0002 bd3 ba1.3k sqft528 NW Celtis Ln, Hillsboro, OR 97124Sold
- $371,0003 bd3 ba1.4k sqft1464 NW 6th Ave, Hillsboro, OR 97124Off Market
- $399,2003 bd3 ba1.4k sqft506 NW Celtis Ln, Hillsboro, OR 97124Off Market
- $373,1003 bd2 ba1.4k sqft1452 NW 6th Ave, Hillsboro, OR 97124Off Market
Nearby schools
GreatSchools rating
- 5/10W Verne Mckinney Elementary SchoolGrades: K-6Distance: 0.3 mi
- 3/10Evergreen Jr High SchoolGrades: 7-8Distance: 3.5 mi
- 7/10Glencoe High SchoolGrades: 9-12Distance: 0.5 mi
Schools provided by the listing agent
- Elementary: McKinney
- Middle: Evergreen
- High: Glencoe
Source: WVMLS. This data may not be complete. We recommend contacting the local school district to confirm school assignments for this home.
Get a cash offer in 3 minutes
Find out how much your home could sell for in as little as 3 minutes with a no-obligation cash offer.
Estimated market value
$388,800
Get a cash offer in 3 minutes
Find out how much your home could sell for in as little as 3 minutes with a no-obligation cash offer.
Estimated market value
$388,800
- Oregon
- Washington County
- Hillsboro
- 97124
- 512 NW Celtis Ln
Nearby cities
Nearby neighborhoods
Nearby zip codes
Other Hillsboro Topics
