Skip main navigation
Closed
  • $410,000

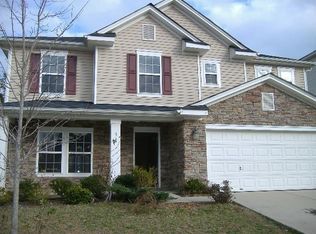
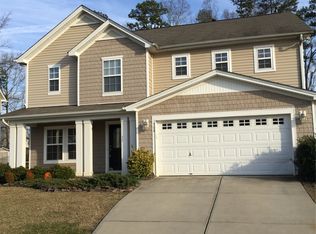
    512 Nanny Point Dr, Monroe, NC 28110

    4beds
    3,107sqft
    Single Family Residence
    Built in 2006
    0.18 Acres Lot
    $408,100 Zestimate®
    $132/sqft
    $2,451 Estimated rent

    Home value

    $408,100

    $380,000 - $437,000

    $2,451/mo

    Zestimate® history
    Loading
    Loading...

    Owner options

    List your home for rent

    $2,451/mo

    Rent Zestimate®

    Find your next renter with Zillow Rental Manager. Plus, with online applications, you can quickly screen prospective tenants – for free.

    Learn more

    $2,451/mo

    Rent Zestimate®

    Refinance and save

    $2,932/mo

    Est. payment

    Refinancing to a lower rate could help reduce your monthly payments and save thousands over the life of the loan.

    See today's rates

    $2,932/mo

    Est. payment

    Explore your selling options

    Work with a Zillow partner agent

    Leverage their expertise and Zillow's premium Showcase listings to get your home seen by more buyers.

    Get started

    List with your own agent

    Get your home in front of millions of buyers by listing it on Zillow.

    Learn how to do it

    Sell it yourself

    Take full control of how buyers see your home on Zillow by listing For Sale by Owner (FSBO).

    List your home

    What's special

    Generous loftArgentine-style parrilleroLarge kitchenBig pantryBeautifully fenced backyardGranite countertopsQuiet cul-de-sac
    Experience this beautifully maintained, spacious home located on a quiet cul-de-sac. As you enter, you'll be welcomed by a warm living room and a dining area that flow effortlessly into the family room, creating an open layout perfect for relaxed living and entertaining. The design feels spacious and inviting, while still defining cozy spaces for rest and socializing. The large kitchen features granite countertops, ample cabinets, and a big pantry—ideal for cooking and hosting. There's a convenient bedroom on the main floor, perfect for guests or versatile use. Upstairs, a generous loft offers extra space for an office, play area, or relaxing downtime. The primary suite is a peaceful retreat, with a large walk-in closet. Step outside to a beautifully fenced backyard, perfect for outdoor fun. The Argentine-style parrillero adds a special touch, making this backyard ideal for grilling, gatherings, or unwinding in a tranquil setting.

    Zillow last checked:

    Listing updated:

    Listing Provided by:

    Carla Rodriguez carlamyagent@gmail.com,

    NorthGroup Real Estate LLC

    Bought with:

    Arlette Guerra De Hurtado

    AG Property Management Inc

    Source: Canopy MLS as distributed by MLS GRID,MLS#: 4260981MLS Logo

    Facts & features

    Interior

    Bedrooms & bathrooms
    • Bedrooms: 4
    • Bathrooms: 3
    • Full bathrooms: 3
    • Main level bedrooms: 1
    Primary bedroom
    • Features: Walk-In Closet(s)
    • Level: Upper
    Bedroom s
    • Level: Main
    Bedroom s
    • Level: Upper
    Bathroom full
    • Level: Main
    Bathroom full
    • Level: Main
    Family room
    • Level: Main
    Kitchen
    • Level: Main
    Laundry
    • Level: Main
    Living room
    • Level: Main
    Loft
    • Level: Upper
    Heating
    • Central
    Cooling
    • Central Air, Electric
    Appliances
    • Included: Dishwasher, Electric Oven, Electric Range, Gas Water Heater, Microwave, Refrigerator
    • Laundry: Laundry Room
    Features
    • Flooring: Wood
    • Has basement: No
    Interior area
    • Total structure area: 3,107
    • Total interior livable area: 3,107 sqft
    • Finished area above ground: 3,107
    • Finished area below ground: 0

    Property

    Parking
    • Total spaces: 2
    • Parking features: Attached Garage, Garage on Main Level
    • Attached garage spaces: 2
    Features
    • Levels: Two
    • Stories: 2
    • Pool features: Community
    • Fencing: Fenced
    Lot
    • Size: 0.18 Acres
    • Features: Cleared
    Details
    • Additional structures: Shed(s)
    • Parcel number: 09402788
    • Zoning: AG2
    • Special conditions: Standard

    Construction

    Type & style
    • Home type: SingleFamily
    • Architectural style: Traditional
    • Property subtype: Single Family Residence
    Materials
    • Vinyl
    • Foundation: Slab
    • Roof: Composition
    Condition
    • New construction: No
    • Year built: 2006

    Utilities & green energy

    • Sewer: Public Sewer
    • Water: City

    Community & neighborhood

    Security
    • Security features: Carbon Monoxide Detector(s), Smoke Detector(s)
    Community
    • Community features: Playground
    Location
    • Region: Monroe
    • Subdivision: St Johns Forest

    HOA & financial

    HOA
    • Has HOA: Yes
    • HOA fee: $550 annually
    • Association name: Cedar Management
    • Association phone: 704-644-8808

    Other

    Other facts
    • Listing terms: Cash,Conventional,FHA,VA Loan
    • Road surface type: Concrete, Paved

    Price history

    DateEventPrice
    7/14/2025Sold$410,000-1.7%$132/sqft
    Source: Canopy MLS as distributed by MLS GRID #4260981 Report a problem
    5/23/2025Listed for sale$417,000+94.9%$134/sqft
    Source: Canopy MLS as distributed by MLS GRID #4260981 Report a problem
    5/27/2016Sold$214,000-2.7%$69/sqft
    Source: Canopy MLS as distributed by MLS GRID #3146469 Report a problem
    2/11/2016Listed for sale$220,000-1.6%$71/sqft
    Source: RE/MAX EXECUTIVE Report a problem
    5/25/2007Sold$223,500$72/sqft
    Source: Public Record Report a problem

    Public tax history

    YearProperty taxesTax assessment
    2025$2,157 +17.4%$445,900 +58.2%
    2024$1,837 +1.8%$281,900
    2023$1,805 +2.9%$281,900
    2022$1,754 +0.1%$281,900
    2021$1,752 +12.1%$281,900 +41.4%
    2020$1,563 +0.4%$199,400
    2019$1,557 $199,400
    2018$1,557 $199,400
    2017$1,557 -3.6%$199,400
    2016$1,615 $199,400
    2015$1,615 +8.6%$199,400 -6.7%
    2014$1,487 $213,830
    2013-- $213,830
    2012-- $213,830
    2011-- $213,830
    2010-- $213,830
    2009$1,462 $213,830
    2008$1,462 +431.4%$213,830 +538.3%
    2007$275 $33,500

    Find assessor info on the county website

    Neighborhood: 28110

    Nearby schools

    GreatSchools rating
    Schools provided by the listing agent
    • Elementary: Rocky River
    • Middle: Sun Valley
    • High: Sun Valley

    Source: Canopy MLS as distributed by MLS GRID. This data may not be complete. We recommend contacting the local school district to confirm school assignments for this home.

    Get a cash offer in 3 minutes
    Find out how much your home could sell for in as little as 3 minutes with a no-obligation cash offer.
    Estimated market value
    $408,100
    Get a cash offer in 3 minutes
    Find out how much your home could sell for in as little as 3 minutes with a no-obligation cash offer.
    Estimated market value
    $408,100