Skip main navigation
Sold for $530,000
  • $530,000

    512 Nantucket Dr, Temple Terrace, FL 33617

    3beds
    1,792sqft
    Single Family Residence
    Built in 1971
    0.26 Acres Lot
    $555,800 Zestimate®
    $296/sqft
    $3,213 Estimated rent

    Home value

    $555,800

    $528,000 - $584,000

    $3,213/mo

    Zestimate® history
    Loading
    Loading...

    Owner options

    List your home for rent

    $3,213/mo

    Rent Zestimate®

    Find your next renter with Zillow Rental Manager. Plus, with online applications, you can quickly screen prospective tenants – for free.

    Learn more

    $3,213/mo

    Rent Zestimate®

    Refinance and save

    $3,673/mo

    Est. payment

    Refinancing to a lower rate could help reduce your monthly payments and save thousands over the life of the loan.

    See today's rates

    $3,673/mo

    Est. payment

    Explore your selling options

    Work with a Zillow partner agent

    Leverage their expertise and Zillow's premium Showcase listings to get your home seen by more buyers.

    Get started

    List with your own agent

    Get your home in front of millions of buyers by listing it on Zillow.

    Learn how to do it

    Sell it yourself

    Take full control of how buyers see your home on Zillow by listing For Sale by Owner (FSBO).

    List your home

    What's special

    Country clubPrivate poolMassive center islandImpeccably designedFitness centerLandscape lightingElegant hardware
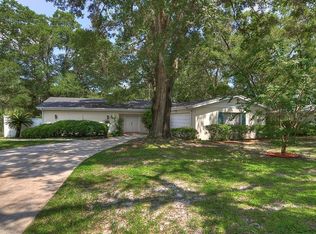
    Welcome home! A truly remarkable TURNKEY home nestled in the highly sought after area of Temple Terrace. NO HOA and NO CDD Fees!!! Embrace a lifestyle of convenience in this golfcart friendly neighborhood, near the prestigious Temple Terrace Golf and Country Club and the Temple Terrace Family Recreation Center offering endless amenities for your enjoyment. This REMODELED ranch-style layout offers a PRIVATE POOL, 3 bedrooms, den/office, laundry room, and 2 car garage sitting on a 0.25 acre lot. This stunning home has endless UPGRADES and UPDATES, elevating its appeal and functionality. Step inside to discover an open floor plan with tons of natural light. Every improvement to this home was thoughtfully executed with care and a goal of longevity. FULL SMART HOME FEATURES with ALEXA integration throughout the home controls lights, ceiling fans, security cameras, temperature, and more! The state-of-the-art control panel conveys with the home and can be used for online streaming as well, using apps such as Netflix and Amazon or display recipes while cooking. ALL SMART TVs are integrated with the ALEXA smart home features and may convey. Noteworthy UPGRADES include NEW DOUBLE PANE WINDOWS, NEW EXTERIOR DOORS, NEW SLIDING POCKET DOORS, ALL SOLID CORE interior doors, NEW energy efficient AC with humidity control and NEW DUCTWORK ($26,000-2021), kitchen remodel, NEW FLOORING, Landscape lighting, updated sprinkler system, Zosia sod for the softest lawn in the neighborhood, and more! The office/den has additional insulation between the walls and a solid core door for optimal noise control. The heart of this home, the UPDATED KITCHEN, exudes both style and functionality featuring top-of-the-line STAINLESS STEEL APPLIANCES, bar area with BEVERAGE REFRIGERATOR, NEWER high-end cabinetry with drawers throughout and built in trash bins, natural DOLMITE STONE countertops, elegant hardware, and massive center island with pendant lighting. The master suite is a retreat with private access to the pool through NEW French doors, closet built-ins, frameless sliding shower glass doors, and stunning shower tile. The secondary bedrooms are generous in size and share a beautiful bathroom and newer vanity. The dedicated laundry room is equipped with a quiet washer and dryer. The NEWER REAL BAMBOO FLOORS run throughout the entire home and are deep in color for the latest contrast trend with neutral paint and light cabinets. Nestled amidst lush private landscaping, the outdoor space is a true gem with the covered patio, pool, storage cabinets, and PRIVACY FENCE. Everything is here for the ultimate outdoor living experience, while being able to bring the outside in during the cooler season with the full sliding pocket doors leading to the dining space. Positioned in a prime location, this home offers proximity to exceptional golfing, shopping, dining, and medical facilities. Easy access to major highways including I-75, I-275, and I-4 ensures an effortless commute to the vibrant downtown Tampa. Have the freedom of taking your golfcart to the Reaction Center offering EVENTS, programs for adults and children, multiple pools, tennis, FITNESS CENTER, and more for a minimal annual fee! The Temple Terrace Golf and Country Club provides a FREE 3-month membership for new residents to experience all they have to offer. Impeccably designed, upgraded, and maintained, this home invites you to experience comfort, style, and convenience. (Existing furniture available)

    Zillow last checked:

    Listing updated:

    Listing Provided by:

    Dee Strom 813-525-7851,

    FLORIDA EXECUTIVE REALTY 813-972-3430

    Bought with:

    Stacey Handman, 3147025

    RE/MAX PREMIER GROUP

    Source: Stellar MLS,MLS#: T3463073MLS LogoOriginating MLS: Tampa

    Facts & features

    Interior

    Bedrooms & bathrooms
    • Bedrooms: 3
    • Bathrooms: 2
    • Full bathrooms: 2
    Primary bedroom
    • Features: Ceiling Fan(s), Walk-In Closet(s)
    • Level: First
    • Dimensions: 14.5x12
    Bedroom 2
    • Features: Ceiling Fan(s)
    • Level: First
    • Dimensions: 11x12.5
    Bedroom 3
    • Features: Ceiling Fan(s)
    • Level: First
    • Dimensions: 13x11
    Den
    • Features: Ceiling Fan(s)
    • Level: First
    • Dimensions: 14x10
    Dining room
    • Level: First
    • Dimensions: 11x11
    Kitchen
    • Level: First
    • Dimensions: 10x12
    Living room
    • Features: Ceiling Fan(s)
    • Level: First
    • Dimensions: 17x17
    Heating
    • Central
    Cooling
    • Central Air
    Appliances
    • Included: Dishwasher, Dryer, Electric Water Heater, Microwave, Range, Refrigerator, Washer, Wine Refrigerator
    • Laundry: Inside, Laundry Room
    Features
    • Ceiling Fan(s), Eating Space In Kitchen, Open Floorplan, Smart Home, Solid Surface Counters, Walk-In Closet(s), Wet Bar
    • Flooring: Bamboo
    • Doors: French Doors, Sliding Doors
    • Windows: Blinds, Double Pane Windows
    • Has fireplace: No
    Interior area
    • Total structure area: 2,884
    • Total interior livable area: 1,792 sqft

    Property

    Parking
    • Total spaces: 2
    • Parking features: Driveway, Garage Door Opener
    • Attached garage spaces: 2
    • Has uncovered spaces: Yes
    Features
    • Levels: One
    • Stories: 1
    • Patio & porch: Covered, Patio
    • Has private pool: Yes
    • Pool features: In Ground
    • Fencing: Vinyl
    Lot
    • Size: 0.26 Acres
    • Dimensions: 100 x 115
    • Features: Landscaped
    • Residential vegetation: Trees/Landscaped
    Details
    • Parcel number: T14281954000000100006.0
    • Zoning: R-10
    • Special conditions: None

    Construction

    Type & style
    • Home type: SingleFamily
    • Architectural style: Ranch
    • Property subtype: Single Family Residence
    Materials
    • Block, Stucco
    • Foundation: Slab
    • Roof: Shingle
    Condition
    • Completed
    • New construction: No
    • Year built: 1971

    Utilities & green energy

    • Sewer: Public Sewer
    • Water: Public
    • Utilities for property: BB/HS Internet Available, Cable Available, Electricity Connected, Sewer Connected, Water Connected
    Green energy
    • Energy efficient items: HVAC, Windows
    • Indoor air quality: Moisture Control

    Community & neighborhood

    Security
    • Security features: Security System
    Community
    • Community features: Golf Carts OK
    Location
    • Region: Temple Terrace
    • Subdivision: COLONIAL GROVE

    HOA & financial

    HOA
    • Has HOA: No
    Other fees
    • Pet fee: $0 monthly
    Other financial information
    • Total actual rent: 0

    Other

    Other facts
    • Listing terms: Cash,Conventional,FHA,VA Loan
    • Ownership: Fee Simple
    • Road surface type: Paved

    Price history

    DateEventPrice
    9/22/2023Sold$530,000+1%$296/sqft
    Source: Stellar MLS #T3463073 Report a problem
    8/22/2023Pending sale$525,000$293/sqft
    Source: Stellar MLS #T3463073 Report a problem
    8/16/2023Listed for sale$525,000+114.3%$293/sqft
    Source: Stellar MLS #T3463073 Report a problem
    5/16/2016Sold$245,000-9.2%$137/sqft
    Source: Stellar MLS #T2811322 Report a problem
    4/30/2016Pending sale$269,900$151/sqft
    Source: Keller Williams - Brandon #T2811322 Report a problem
    4/13/2016Price change$269,900-3.6%$151/sqft
    Source: Keller Williams - Brandon #T2811322 Report a problem
    4/5/2016Listed for sale$279,900+49.3%$156/sqft
    Source: KELLER WILLIAMS REALTY #T2811322 Report a problem
    3/29/2013Sold$187,500+1.4%$105/sqft
    Source: Stellar MLS #T2556283 Report a problem
    2/20/2013Listed for sale$185,000-26%$103/sqft
    Source: Re/Max Dynamic #T2556283 Report a problem
    10/30/2010Listing removed$250,000$140/sqft
    Source: NRT Florida #T2390333 Report a problem
    10/17/2009Listed for sale$250,000-16.4%$140/sqft
    Source: NRT Florida #T2390333 Report a problem
    9/20/2008Listing removed$298,900$167/sqft
    Source: Keller Williams Realty #T2312124 Report a problem
    6/26/2008Listed for sale$298,900+12.8%$167/sqft
    Source: Keller Williams Realty #T2312124 Report a problem
    10/13/2004Sold$265,000$148/sqft
    Source: Public Record Report a problem

    Public tax history

    YearProperty taxesTax assessment
    2025$5,418 +7.9%$319,765 +2.9%
    2024$5,019 +86.5%$310,753 +67.7%
    2023$2,691 +3.3%$185,337 +3%
    2022$2,606 +1.1%$179,939 +3%
    2021$2,578 +1.1%$174,698 +1.4%
    2020$2,551 +2%$172,286 +2.3%
    2019$2,500 $168,413 +1.9%
    2018$2,500 +0.8%$165,273 -19.4%
    2017$2,481 -0.2%$204,964 +122.5%
    2016$2,486 +134.4%$92,105 +0.7%
    2015$1,060 +7.9%$91,465 +3.2%
    2014$983 $88,663 -43.5%
    2013$983 -66.5%$157,058 +16.1%
    2012$2,932 -3.1%$135,231 -4.1%
    2011$3,026 -1.1%$141,081 -2.7%
    2010$3,060 -8.5%$144,957 -10.8%
    2009$3,343 -16.5%$162,528 -19%
    2008$4,002 +1.7%$200,536 -11%
    2007$3,937 -19.4%$225,336 -2%
    2006$4,886 +18.3%$229,984 +21.5%
    2005$4,131 $189,302 +35.8%
    2004-- $139,408 +20.8%
    2003-- $115,423 +2.4%
    2002-- $112,718 -3.8%
    2001-- $117,182 +26.5%
    2000$2,152 $92,646

    Find assessor info on the county website

    Neighborhood: 33617

    Nearby schools

    GreatSchools rating
    Schools provided by the listing agent
    • Elementary: Lewis-HB
    • Middle: Greco-HB
    • High: King-HB

    Source: Stellar MLS. This data may not be complete. We recommend contacting the local school district to confirm school assignments for this home.

    Get a cash offer in 3 minutes
    Find out how much your home could sell for in as little as 3 minutes with a no-obligation cash offer.
    Estimated market value
    $555,800
    Get a cash offer in 3 minutes
    Find out how much your home could sell for in as little as 3 minutes with a no-obligation cash offer.
    Estimated market value
    $555,800