This beautifully updated four-bedroom, two-bath home sits on a generous 0.33-acre lot in the heart of Belton, Texas, and is truly a standout. As you walk through the door, you'll notice the gorgeous ceramic tile flooring that extends throughout the entire house, creating a fresh, cohesive atmosphere. The kitchen is a chef’s delight, featuring sleek stainless steel appliances, elegant granite countertops, and plenty of space for meal preparation.
The living room is anchored by a cozy wood-burning fireplace—ideal for those cool Texas evenings—while the formal dining area provides a perfect setting for entertaining friends and family.
The spacious primary suite is designed for comfort, with dual vanities for convenience, a luxurious soaking tub, and a roomy walk-in shower. The secondary bathroom, with a single vanity and a shower-tub combo, offers practicality for guests or family.
Another one of the home’s attractive features is its four-sided brick construction, which ensures both durability and timeless charm. The side-entry garage not only offers convenience but also enhances the home’s curb appeal.
Freshly painted throughout, this home is truly move-in ready. With a new AC installed in 2022 and a new roof in October 2024, all major updates have been completed. The backyard offers a peaceful retreat with mature trees, perfect for outdoor gatherings or relaxation.
Location is everything, and this home is perfectly situated. It’s close to Belton High School, beautiful parks, local shopping, and dining. Plus, the nearby Belton Lake which offers recreational opportunities, making this location ideal for those who enjoy outdoor activities. This property combines style, comfort, and practicality, making it the perfect place to call home. Don’t miss the opportunity to see it for yourself—schedule a showing today!
Closed
Price Unknown
512 Neches Dr, Belton, TX 76513
4beds
1,786sqft
Single Family Residence
Built in 1993
0.33 Acres Lot
$366,700 Zestimate®
$--/sqft
$1,968 Estimated rent
Home value
$366,700
$337,000 - $400,000
$1,968/mo
Zestimate® history
Owner options
List your home for rent
$1,968/mo
Rent Zestimate®
Find your next renter with Zillow Rental Manager. Plus, with online applications, you can quickly screen prospective tenants – for free.
$1,968/mo
Rent Zestimate®
Refinance and save
Refinancing to a lower rate could help reduce your monthly payments and save thousands over the life of the loan.
Explore your selling options
Work with a Zillow partner agent
Leverage their expertise and Zillow's premium Showcase listings to get your home seen by more buyers.
Get startedList with your own agent
Get your home in front of millions of buyers by listing it on Zillow.
Learn how to do itSell it yourself
Take full control of how buyers see your home on Zillow by listing For Sale by Owner (FSBO).
List your homeWhat's special
Four-sided brick constructionCozy wood-burning fireplaceFormal dining areaSleek stainless steel appliancesElegant granite countertopsRoomy walk-in showerLuxurious soaking tub
Zillow last checked:
Listing updated:
Listed by:
Katie Strange 254-316-9606,
Two Lakes Real Estate
Bought with:
Jimmy Ashby, TREC #0639117
Ashby Real Estate Group
Source: Central Texas MLS,MLS#: 571893 Originating MLS: Temple Belton Board of REALTORS
Originating MLS: Temple Belton Board of REALTORSFacts & features
Interior
Bedrooms & bathrooms
- Bedrooms: 4
- Bathrooms: 2
- Full bathrooms: 2
Heating
- Central, Electric, Fireplace(s)
Cooling
- Central Air, Electric
Appliances
- Included: Dishwasher, Electric Range, Electric Water Heater, Disposal, Microwave, Refrigerator, Water Heater, Some Electric Appliances
- Laundry: Washer Hookup, Electric Dryer Hookup, Gas Dryer Hookup, Laundry Room
Features
- Ceiling Fan(s), Dining Area, Separate/Formal Dining Room, Double Vanity, Garden Tub/Roman Tub, Pull Down Attic Stairs, Shower Only, Soaking Tub, Separate Shower, Tub Shower, Walk-In Closet(s), Granite Counters, Pantry
- Flooring: Ceramic Tile
- Attic: Pull Down Stairs
- Number of fireplaces: 1
- Fireplace features: Living Room, Wood Burning
Interior area
- Total interior livable area: 1,786 sqft
Property
Parking
- Total spaces: 2
- Parking features: Garage
- Garage spaces: 2
Features
- Levels: One
- Stories: 1
- Patio & porch: Covered, Patio
- Exterior features: Covered Patio
- Pool features: None
- Fencing: Chain Link,Wood
- Has view: Yes
- View description: None
- Body of water: None
Lot
- Size: 0.33 Acres
Details
- Parcel number: 43945
Construction
Type & style
- Home type: SingleFamily
- Architectural style: Traditional
- Property subtype: Single Family Residence
Materials
- Masonry
- Foundation: Slab
- Roof: Composition,Shingle
Condition
- Resale
- Year built: 1993
Utilities & green energy
- Sewer: Not Connected (at lot), Public Sewer
- Water: Not Connected (at lot), Public
- Utilities for property: Electricity Available, Trash Collection Public
Community & HOA
Community
- Features: None, Gated
- Security: Gated Community, Smoke Detector(s)
- Subdivision: River Place Add Sec 1
HOA
- Has HOA: Yes
- HOA name: River Place HOA
Location
- Region: Belton
Financial & listing details
- Tax assessed value: $324,758
- Annual tax amount: $5,274
- Date on market: 3/5/2025
- Cumulative days on market: 19 days
- Listing agreement: Exclusive Right To Sell
- Listing terms: Cash,Conventional,FHA,VA Loan
- Electric utility on property: Yes
- Road surface type: None
Price history
| Date | Event | Price |
|---|---|---|
| 5/23/2025 | Sold | -- |
Source:  Central Texas MLS #571893 Report a problem Central Texas MLS #571893 Report a problem | ||
| 3/24/2025 | Pending sale | $374,300$210/sqft |
Source: Central Texas MLS #571893 Report a problem | ||
| 3/6/2025 | Listed for sale | $374,300$210/sqft |
Source: Central Texas MLS #571893 Report a problem | ||
| 12/2/2022 | Listing removed | -- |
Source: Zillow Rental Network Premium Report a problem | ||
| 11/30/2022 | Listed for rent | $2,295$1/sqft |
Source: Zillow Rental Network Premium Report a problem | ||
Public tax history
| Year | Property taxes | Tax assessment |
|---|---|---|
| 2025 | $5,274 -0.1% | $324,758 -11.7% |
| 2024 | $5,280 +21.2% | $367,637 +6.7% |
| 2023 | $4,358 -36.9% | $344,585 +13% |
| 2022 | $6,906 | $305,027 +30% |
| 2021 | -- | $234,689 +11.3% |
| 2020 | $5,109 +1% | $210,800 +7.4% |
| 2019 | $5,061 +2.1% | $196,271 +7.6% |
| 2018 | $4,956 +28.9% | $182,356 +7% |
| 2017 | $3,846 | $170,416 +13.2% |
| 2016 | $3,846 -4.6% | $150,531 -6.9% |
| 2015 | $4,032 | $161,617 +2.4% |
| 2014 | $4,032 | $157,822 -0.1% |
| 2013 | -- | $157,968 +1.4% |
| 2012 | -- | $155,776 |
| 2011 | -- | $155,776 -0.9% |
| 2010 | -- | $157,140 |
| 2009 | -- | $157,140 -9.7% |
| 2008 | -- | $174,072 +0.9% |
| 2007 | -- | $172,538 +7.6% |
| 2006 | -- | $160,394 +0.6% |
| 2005 | -- | $159,405 +10% |
| 2004 | -- | $144,914 +10% |
| 2003 | -- | $131,740 -0.8% |
| 2002 | -- | $132,814 +9.8% |
| 2001 | -- | $120,960 |
| 2000 | -- | $120,960 |
Find assessor info on the county website
Neighborhood: 76513
Nearby homes
- $366,7004 bd2 ba1.7k sqft512 Neches St, Belton, TX 76513Off Market
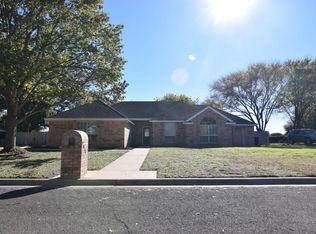
- $338,1004 bd2 ba1.9k sqft516 Neches St, Belton, TX 76513Off Market
- $345,6004 bd2 ba1.9k sqft508 Neches St, Belton, TX 76513Off Market
- $367,400-- bd3 ba2.2k sqft517 Neches St, Belton, TX 76513Off Market
- $338,4003 bd2 ba1.9k sqft513 Neches St, Belton, TX 76513Off Market
- $422,7003 bd2 ba2.2k sqft506 Neches St, Belton, TX 76513Off Market
- $367,5004 bd2 ba2.2k sqft520 Neches St, Belton, TX 76513Off Market
- $364,1004 bd2 ba2.1k sqft509 Neches St, Belton, TX 76513Off Market
Nearby schools
GreatSchools rating
- 8/10Sparta Elementary SchoolGrades: K-5Distance: 0.6 mi
- 6/10Belton MiddleGrades: 6-8Distance: 0.5 mi
- 6/10Belton High SchoolGrades: 9-12Distance: 0.4 mi
Schools provided by the listing agent
- Elementary: Sparta Elementary
- Middle: Belton Middle School
- High: Belton High School
- District: Belton ISD
Source: Central Texas MLS. This data may not be complete. We recommend contacting the local school district to confirm school assignments for this home.
Get a cash offer in 3 minutes
Find out how much your home could sell for in as little as 3 minutes with a no-obligation cash offer.
Estimated market value
$366,700
Get a cash offer in 3 minutes
Find out how much your home could sell for in as little as 3 minutes with a no-obligation cash offer.
Estimated market value
$366,700
- Texas
- Bell County
- Belton
- 76513
- 512 Neches Dr
Nearby cities
Nearby zip codes
Other Belton Topics
