This exquisite contemporary home is located in the highly sought-after Lake Holiday neighborhood, offering a blend of modern style and comfort. The main level boasts an open floor plan with lovely hardwood floors throughout, accentuated by gorgeous windows in the living room that flood the space with natural light. The living room also features a striking stone fireplace, perfect for cozy gatherings. The kitchen is a chef's dream with granite countertops, a tile backsplash, a large island, stainless steel appliances, and a wine fridge. The spacious owner's suite includes a luxurious bathroom, while unique light fixtures enhance every room. A fully finished basement leads to a stunning patio complete with a firepit, perfect for outdoor entertaining. Enjoy outdoor living further with a deck off the main floor. The home has been recently updated with fresh interior paint, a new metal roof, new siding, and is surrounded by beautiful landscaping on a tree-lined lot for added privacy.
Sold for $460,000
$460,000
512 Northwood Cir, Cross Junction, VA 22625
4beds
2,924sqft
Single Family Residence
Built in 1993
0.32 Acres Lot
$481,000 Zestimate®
$157/sqft
$2,556 Estimated rent
Home value
$481,000
$428,000 - $539,000
$2,556/mo
Zestimate® history
Owner options
List your home for rent
$2,556/mo
Rent Zestimate®
Find your next renter with Zillow Rental Manager. Plus, with online applications, you can quickly screen prospective tenants – for free.
$2,556/mo
Rent Zestimate®
Refinance and save
$2,794/mo
Est. payment
Refinancing to a lower rate could help reduce your monthly payments and save thousands over the life of the loan.
$2,794/mo
Est. payment
Explore your selling options
Work with a Zillow partner agent
Leverage their expertise and Zillow's premium Showcase listings to get your home seen by more buyers.
Get startedList with your own agent
Get your home in front of millions of buyers by listing it on Zillow.
Learn how to do itSell it yourself
Take full control of how buyers see your home on Zillow by listing For Sale by Owner (FSBO).
List your homeWhat's special
Beautiful landscapingStone fireplaceFully finished basementFresh interior paintAdded privacyGranite countertopsStunning patio
Zillow last checked:
Listing updated:
Listed by:
Mr. James King, Jr. 540-327-7956,
RE/MAX Roots,
Listing Team: Capstone Realty Group
Bought with:
Stavros Voudouris, 0225247478
Brushstroke Properties
Source: Bright MLS,MLS#: VAFV2023790
Facts & features
Interior
Bedrooms & bathrooms
- Bedrooms: 4
- Bathrooms: 2
- Full bathrooms: 2
- Main level bathrooms: 1
- Main level bedrooms: 2
Rooms
- Room types: Living Room, Dining Room, Primary Bedroom, Bedroom 2, Bedroom 3, Kitchen, Family Room, Bedroom 1, Other, Full Bath
Primary bedroom
- Features: Flooring - HardWood, Balcony Access, Attached Bathroom, Ceiling Fan(s)
- Level: Upper
- Area: 247 Square Feet
- Dimensions: 19 x 13
Bedroom 1
- Features: Flooring - Carpet, Ceiling Fan(s)
- Level: Main
- Area: 156 Square Feet
- Dimensions: 12 x 13
Bedroom 2
- Features: Flooring - Carpet, Ceiling Fan(s)
- Level: Main
- Area: 144 Square Feet
- Dimensions: 12 x 12
Bedroom 3
- Features: Flooring - Carpet, Ceiling Fan(s)
- Level: Upper
- Area: 132 Square Feet
- Dimensions: 12 x 11
Dining room
- Features: Flooring - HardWood
- Level: Main
- Area: 108 Square Feet
- Dimensions: 12 x 9
Family room
- Features: Flooring - Carpet
- Level: Lower
- Area: 434 Square Feet
- Dimensions: 31 x 14
Other
- Features: Flooring - Tile/Brick, Bathroom - Tub Shower
- Level: Main
- Area: 54 Square Feet
- Dimensions: 9 x 6
Other
- Features: Flooring - Tile/Brick, Bathroom - Tub Shower
- Level: Upper
- Area: 81 Square Feet
- Dimensions: 9 x 9
Kitchen
- Features: Kitchen Island, Granite Counters, Flooring - HardWood
- Level: Main
- Area: 210 Square Feet
- Dimensions: 15 x 14
Living room
- Features: Ceiling Fan(s), Cathedral/Vaulted Ceiling, Flooring - HardWood, Fireplace - Wood Burning
- Level: Main
- Area: 300 Square Feet
- Dimensions: 20 x 15
Other
- Features: Flooring - Carpet
- Level: Lower
- Area: 90 Square Feet
- Dimensions: 10 x 9
Heating
- Heat Pump, Electric
Cooling
- Central Air, Electric
Appliances
- Included: Microwave, Washer, Dryer, Dishwasher, Disposal, Refrigerator, Ice Maker, Cooktop, Electric Water Heater
- Laundry: Has Laundry
Features
- Bar, Dining Area, Kitchen Island, Upgraded Countertops, Bathroom - Tub Shower, Entry Level Bedroom, Combination Kitchen/Dining, Ceiling Fan(s), Open Floorplan, Eat-in Kitchen, Kitchen - Gourmet, Kitchen - Table Space, Recessed Lighting, Vaulted Ceiling(s)
- Flooring: Hardwood, Ceramic Tile, Carpet, Wood
- Windows: Screens, Window Treatments
- Basement: Walk-Out Access,Connecting Stairway,Interior Entry,Windows,Exterior Entry,Partially Finished
- Number of fireplaces: 1
- Fireplace features: Wood Burning
Interior area
- Total structure area: 3,264
- Total interior livable area: 2,924 sqft
- Finished area above ground: 2,144
- Finished area below ground: 780
Property
Parking
- Total spaces: 1
- Parking features: Garage Faces Front, Inside Entrance, Basement, Oversized, Garage Door Opener, Attached, Driveway
- Attached garage spaces: 1
- Has uncovered spaces: Yes
Accessibility
- Accessibility features: None
Features
- Levels: Three
- Stories: 3
- Patio & porch: Deck, Patio, Wrap Around
- Exterior features: Extensive Hardscape, Lighting, Balcony
- Pool features: None
- Has view: Yes
- View description: Lake
- Has water view: Yes
- Water view: Lake
- Waterfront features: Boat - Length Limit, Boat - Powered, Canoe/Kayak, Fishing Allowed, Swimming Allowed, Waterski/Wakeboard, Public Access, Beach Access, Lake
- Body of water: Lake Holiday
Lot
- Size: 0.32 Acres
- Features: Wooded
Details
- Additional structures: Above Grade, Below Grade
- Parcel number: 18A044A10 208
- Zoning: R5
- Special conditions: Standard
Construction
Type & style
- Home type: SingleFamily
- Architectural style: Contemporary
- Property subtype: Single Family Residence
Materials
- Frame
- Foundation: Concrete Perimeter
Condition
- New construction: No
- Year built: 1993
Utilities & green energy
- Sewer: Community Septic Tank
- Water: Public
- Utilities for property: Cable Connected, Phone Available
Community & HOA
Community
- Security: Main Entrance Lock, Security Gate, Smoke Detector(s)
- Subdivision: Lake Holiday Estates
HOA
- Has HOA: Yes
- Amenities included: Baseball Field, Basketball Court, Beach Access, Clubhouse, Gated, Jogging Path, Lake, Meeting Room, Party Room, Picnic Area, Pier/Dock, Security, Tennis Court(s), Tot Lots/Playground, Volleyball Courts, Water/Lake Privileges
- Services included: Common Area Maintenance, Management, Pier/Dock Maintenance, Reserve Funds, Security
- HOA fee: $142 monthly
- HOA name: LAKE HOLIDAY COUNTRY CLUB
Location
- Region: Cross Junction
Financial & listing details
- Price per square foot: $157/sqft
- Tax assessed value: $266,700
- Annual tax amount: $1,627
- Date on market: 1/16/2025
- Listing agreement: Exclusive Right To Sell
- Listing terms: FHA,VA Loan,Conventional,Cash,USDA Loan
- Inclusions: Pool Table, High Top Table With Two Chairs, Bar With Two Chairs, Surround Sound System With One Tv In The Basement, Shelf And Lake Decorations On Wall
- Ownership: Fee Simple
Price history
| Date | Event | Price |
|---|---|---|
| 3/26/2025 | Sold | $460,000-2.1%$157/sqft |
Source:  Bright MLS #VAFV2023790 Report a problem Bright MLS #VAFV2023790 Report a problem | ||
| 2/11/2025 | Contingent | $470,000$161/sqft |
Source: Bright MLS #VAFV2023790 Report a problem | ||
| 1/16/2025 | Listed for sale | $470,000-3.1%$161/sqft |
Source: Bright MLS #VAFV2023790 Report a problem | ||
| 9/30/2024 | Listing removed | $485,000$166/sqft |
Source: Bright MLS #VAFV2018518 Report a problem | ||
| 9/24/2024 | Price change | $485,000-2.7%$166/sqft |
Source: Bright MLS #VAFV2018518 Report a problem | ||
| 9/13/2024 | Listed for sale | $498,500+31.2%$170/sqft |
Source: Bright MLS #VAFV2018518 Report a problem | ||
| 6/16/2023 | Sold | $380,000+1.4%$130/sqft |
Source: Bright MLS #VAFV2012642 Report a problem | ||
| 5/13/2023 | Pending sale | $374,900$128/sqft |
Source: Bright MLS #VAFV2012642 Report a problem | ||
| 5/11/2023 | Listed for sale | $374,900+142.7%$128/sqft |
Source: Bright MLS #VAFV2012642 Report a problem | ||
| 4/5/2013 | Sold | $154,500-35%$53/sqft |
Source: Public Record Report a problem | ||
| 11/13/2012 | Sold | $237,705$81/sqft |
Source: Public Record Report a problem | ||
Public tax history
| Year | Property taxes | Tax assessment |
|---|---|---|
| 2025 | $1,640 -2.7% | $375,900 +13.8% |
| 2024 | $1,685 | $330,400 |
| 2023 | $1,685 +107.1% | $330,400 +23.9% |
| 2022 | $813 | $266,700 |
| 2021 | -- | $266,700 +15.8% |
| 2020 | $1,405 -50% | $230,300 |
| 2019 | $2,810 +40.5% | $230,300 +6.3% |
| 2018 | $2,000 +1.1% | $216,700 |
| 2017 | $1,978 +7% | $216,700 +11.1% |
| 2016 | $1,849 +69.7% | $195,100 +0.3% |
| 2015 | $1,089 +24.1% | $194,500 +6.6% |
| 2014 | $878 | $182,500 |
| 2013 | -- | $182,500 -0.9% |
| 2012 | -- | $184,200 |
| 2011 | -- | $184,200 -17% |
| 2010 | -- | $221,900 |
| 2009 | -- | $221,900 -1.7% |
| 2008 | -- | $225,800 |
| 2007 | -- | $225,800 |
| 2006 | -- | $225,800 |
| 2005 | -- | $225,800 +57.6% |
| 2003 | -- | $143,300 |
| 2002 | -- | $143,300 |
Find assessor info on the county website
Neighborhood: 22625
Nearby homes
- $450,0003 bd2 ba1.9k sqft510 Northwood Cir, Cross Junction, VA 22625Sold
- $349,4003 bd2 ba1.7k sqft516 Northwood Cir, Cross Junction, VA 22625Off Market

- $344,9004 bd2 ba2.3k sqft103 Scenic View Pl, Cross Junction, VA 22625Off Market
- $387,9003 bd2 ba1.7k sqft506 Northwood Cir, Cross Junction, VA 22625Sold
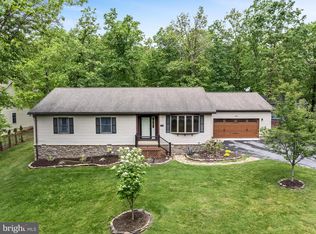
- $447,0003 bd3 ba2.5k sqft522 Northwood Cir, Cross Junction, VA 22625Off Market
- $165,0000.4 Acres519 Northwood Cir, Cross Junction, VA 22625Lot/Land
- $684,6003 bd3 ba2.2k sqft507 Northwood Cir, Cross Junction, VA 22625Off Market
- $312,9004 bd2 ba1.4k sqft500 Northwood Cir, Cross Junction, VA 22625Off Market
Nearby schools
GreatSchools rating
- 2/10Gainesboro Elementary SchoolGrades: PK-5Distance: 5.3 mi
- 2/10Frederick County Middle SchoolGrades: 6-8Distance: 5.2 mi
- 6/10James Wood High SchoolGrades: 9-12Distance: 10.4 mi
Schools provided by the listing agent
- District: Frederick County Public Schools
Source: Bright MLS. This data may not be complete. We recommend contacting the local school district to confirm school assignments for this home.
Get a cash offer in 3 minutes
Find out how much your home could sell for in as little as 3 minutes with a no-obligation cash offer.
Estimated market value
$481,000
Get a cash offer in 3 minutes
Find out how much your home could sell for in as little as 3 minutes with a no-obligation cash offer.
Estimated market value
$481,000
- Virginia
- Frederick County
- Cross Junction
- 22625
- 512 Northwood Cir
Nearby cities
Nearby zip codes
Other Cross Junction Topics
