Escape the city taxes without sacrificing convenience! This three-bedroom, two-bathroom home in Johnson City offers the perfect blend of peaceful living and easy access to everything you need. Situated on just over a half-acre lot, the property features a large yard, with a portion already fenced-in—perfect for pets or kids to play safely.
Inside, you'll find a thoughtfully updated space with LVP flooring throughout the main living areas. The updated kitchen offers plenty of space for cooking. A versatile flex space provides an ideal spot for a home office, rec room, gym, or playroom. The primary bedroom boasts a walk-in closet.
Enjoy the best of both worlds with a prime location that's just a short drive from downtown Johnson City, historic Jonesborough, ETSU, and the Johnson City Medical Center. This home provides a fantastic opportunity for anyone seeking a serene retreat that's still close to all the action. Just needs a little paint to make it all yours. All information contained in this listing is from reliable sources and is deemed reliable but not guaranteed. Buyer should verify all information before purchasing.
Sold for $322,000
$322,000
512 Nunley Dr, Johnson City, TN 37604
3beds
1,678sqft
Single Family Residence, Residential
Built in 2003
0.52 Acres Lot
$328,500 Zestimate®
$192/sqft
$2,415 Estimated rent
Home value
$328,500
$269,000 - $401,000
$2,415/mo
Zestimate® history
Owner options
List your home for rent
$2,415/mo
Rent Zestimate®
Find your next renter with Zillow Rental Manager. Plus, with online applications, you can quickly screen prospective tenants – for free.
$2,415/mo
Rent Zestimate®
Refinance and save
$1,901/mo
Est. payment
Refinancing to a lower rate could help reduce your monthly payments and save thousands over the life of the loan.
$1,901/mo
Est. payment
Explore your selling options
Work with a Zillow partner agent
Leverage their expertise and Zillow's premium Showcase listings to get your home seen by more buyers.
Get startedList with your own agent
Get your home in front of millions of buyers by listing it on Zillow.
Learn how to do itSell it yourself
Take full control of how buyers see your home on Zillow by listing For Sale by Owner (FSBO).
List your homeWhat's special
Large yardUpdated kitchenVersatile flex spaceThoughtfully updated spaceLvp flooring
Zillow last checked:
Listing updated:
Listed by:
Jay Cottrell 423-302-0862,
LPT Realty, LLC
Bought with:
Vanessa Benvie, 381119
Arbella Properties JC
Source: TVRMLS,MLS#: 9984658
Facts & features
Interior
Bedrooms & bathrooms
- Bedrooms: 3
- Bathrooms: 2
- Full bathrooms: 2
Primary bedroom
- Level: First
Bedroom 2
- Level: First
Bedroom 3
- Level: First
Bathroom 1
- Level: First
Bathroom 2
- Level: First
Den
- Level: First
Dining room
- Level: First
Kitchen
- Level: First
Living room
- Level: First
Heating
- Heat Pump
Cooling
- Heat Pump
Appliances
- Included: Dishwasher, Dryer, Electric Range, Microwave, Washer
- Laundry: Electric Dryer Hookup, Washer Hookup
Features
- Master Downstairs, Kitchen Island, Kitchen/Dining Combo, Open Floorplan, Walk-In Closet(s)
- Flooring: Ceramic Tile, Luxury Vinyl
- Windows: Double Pane Windows, Window Treatments
Interior area
- Total structure area: 1,678
- Total interior livable area: 1,678 sqft
Property
Parking
- Parking features: Driveway, Asphalt
- Has uncovered spaces: Yes
Features
- Levels: One
- Stories: 1
- Patio & porch: Back, Deck, Front Porch
- Has spa: Yes
- Spa features: Bath
- Fencing: Front Yard
Lot
- Size: 0.52 Acres
- Dimensions: 100 x 250
- Topography: Cleared, Level
Details
- Additional structures: Shed(s)
- Parcel number: 053j D 008.00
- Zoning: R-1
Construction
Type & style
- Home type: SingleFamily
- Architectural style: Traditional
- Property subtype: Single Family Residence, Residential
Materials
- Vinyl Siding
- Roof: Composition
Condition
- Average
- New construction: No
- Year built: 2003
Utilities & green energy
- Sewer: Public Sewer
- Water: Public
- Utilities for property: Electricity Connected, Sewer Connected, Water Connected
Community & HOA
Community
- Security: Fire Alarm, Security System
- Subdivision: Spring Valley
HOA
- Has HOA: No
Location
- Region: Johnson City
Financial & listing details
- Price per square foot: $192/sqft
- Tax assessed value: $227,200
- Annual tax amount: $971
- Date on market: 8/18/2025
- Listing terms: Cash,Conventional,FHA,THDA,VA Loan
- Electric utility on property: Yes
Price history
| Date | Event | Price |
|---|---|---|
| 9/19/2025 | Sold | $322,000+2.2%$192/sqft |
Source: TVRMLS #9984658 Report a problem | ||
| 8/21/2025 | Pending sale | $315,000$188/sqft |
Source: TVRMLS #9984658 Report a problem | ||
| 8/18/2025 | Listed for sale | $315,000+14.5%$188/sqft |
Source: TVRMLS #9984658 Report a problem | ||
| 1/7/2022 | Sold | $275,000+5.8%$164/sqft |
Source: TVRMLS #9931730 Report a problem | ||
| 12/8/2021 | Contingent | $259,900$155/sqft |
Source: TVRMLS #9931730 Report a problem | ||
| 12/6/2021 | Listed for sale | $259,900+45.2%$155/sqft |
Source: TVRMLS #9931730 Report a problem | ||
| 11/22/2019 | Sold | $179,000$107/sqft |
Source: TVRMLS #428763 Report a problem | ||
| 11/12/2019 | Listed for sale | $179,000$107/sqft |
Source: Realty Solutions #428763 Report a problem | ||
| 10/23/2019 | Pending sale | $179,000$107/sqft |
Source: TRI-CITIES REALTY, INC. #428763 Report a problem | ||
| 10/21/2019 | Listed for sale | $179,000+42.6%$107/sqft |
Source: TRI-CITIES REALTY, INC. #428763 Report a problem | ||
| 1/18/2019 | Sold | $125,500-2%$75/sqft |
Source: Public Record Report a problem | ||
| 10/14/2014 | Sold | $128,000$76/sqft |
Source: Public Record Report a problem | ||
Public tax history
| Year | Property taxes | Tax assessment |
|---|---|---|
| 2025 | $971 | $56,800 |
| 2024 | $971 +32.1% | $56,800 +66.1% |
| 2023 | $735 | $34,200 |
| 2022 | $735 | $34,200 |
| 2021 | $735 | $34,200 |
| 2020 | $735 | $34,200 |
| 2019 | $735 | $34,200 +6.7% |
| 2018 | -- | $32,050 |
| 2017 | $763 | $32,050 |
| 2016 | $763 +20.2% | $32,050 |
| 2015 | $635 | $32,050 |
| 2014 | $635 | $32,050 |
| 2013 | -- | $32,050 -9% |
| 2011 | $674 | $35,225 |
| 2010 | $674 | $35,225 |
| 2009 | $674 | $35,225 |
| 2008 | -- | $35,225 +24.5% |
| 2007 | $665 +17.5% | $28,300 |
| 2006 | $566 +7% | $28,300 |
| 2005 | $529 | $28,300 |
| 2004 | $529 +1221.4% | $28,300 +1263.9% |
| 2003 | $40 | $2,075 |
Find assessor info on the county website
Neighborhood: 37604
Nearby homes
- $2,8004 bd2 ba1.6k sqft514 Nunley Dr, Johnson City, TN 37604For Rent

- $251,600-- bd1 ba1.1k sqft510 Nunley Dr, Johnson City, TN 37604Off Market
- $309,8003 bd3 ba1.6k sqft508 Nunley Dr, Johnson City, TN 37604Off Market
- $425,5003 bd2 ba1.6k sqft517 Nunley Dr, Johnson City, TN 37604Off Market
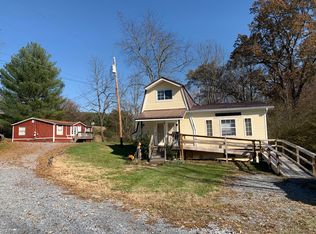
- $214,800-- bd1 ba1.4k sqft517 Nunley Dr, Johnson City, TN 37604Off Market
- $209,300-- bd0 ba1k sqft517 Nunley Dr, Johnson City, TN 37604Off Market
- $--2 bd1 ba920 sqft517 Nunley Dr #B3, Johnson City, TN 37604Off Market
- $303,0003 bd3 ba1.6k sqft506 Nunley Dr, Johnson City, TN 37604Off Market
Nearby schools
GreatSchools rating
- 9/10University SchoolGrades: K-12Distance: 2.6 mi
- 2/10Washington County Adult High SchoolGrades: 9-12Distance: 1.5 mi
- 4/10Jonesborough Elementary SchoolGrades: PK-8Distance: 3.6 mi
Schools provided by the listing agent
- Elementary: Jonesborough
- Middle: Jonesborough
- High: David Crockett
Source: TVRMLS. This data may not be complete. We recommend contacting the local school district to confirm school assignments for this home.
Get a cash offer in 3 minutes
Find out how much your home could sell for in as little as 3 minutes with a no-obligation cash offer.
Estimated market value
$328,500
Get a cash offer in 3 minutes
Find out how much your home could sell for in as little as 3 minutes with a no-obligation cash offer.
Estimated market value
$328,500
- Tennessee
- Washington County
- Johnson City
- 37604
- 512 Nunley Dr
Nearby cities
Nearby neighborhoods
Nearby zip codes
Other Johnson City Topics
