Situated in the desirable Dunson Hills community, this beautifully updated 3-bedroom, 2-bathroom home is located in one of the fastest growing areas of Polk County. The open floor plan is enhanced by vaulted ceilings, creating a spacious feel throughout the home. Recently updated vinyl plank flooring, along with tile flooring, extends throughout, complemented by fresh paint for a modern touch. The kitchen has been thoughtfully upgraded with newer countertops, cabinets, and a stylish backsplash, making it a functional and inviting space. A cozy gas fireplace in the family room adds warmth and ambiance, perfect for those cooler Florida winter nights. The primary bedroom features a large closet and an ensuite bathroom complete with a spacious tub, walk-in shower, and dual sinks. The other two bedrooms are conveniently located near each other, with a spare bathroom in between, providing an ideal setup for family or guests. Step outside to the fenced-in backyard, where you'll find a patio with newer pavers and a new sail shade, offering plenty of room to relax or entertain. This move-in ready home is ideal as a starter home or investment opportunity. Plus, with its convenient location, you're just a short drive from Disney World and all that Orlando has to offer. Schedule your appointment today and discover all that this property has to offer!
Sold for $317,900
$317,900
512 OBO DRIVE, DAVENPORT, FL 33896
3beds
1,582sqft
Single Family Residence
Built in 1999
5,393 Square Feet Lot
$305,600 Zestimate®
$201/sqft
$1,953 Estimated rent
Home value
$305,600
$278,000 - $336,000
$1,953/mo
Zestimate® history
Owner options
List your home for rent
$1,953/mo
Rent Zestimate®
Find your next renter with Zillow Rental Manager. Plus, with online applications, you can quickly screen prospective tenants – for free.
$1,953/mo
Rent Zestimate®
Refinance and save
$2,177/mo
Est. payment
Refinancing to a lower rate could help reduce your monthly payments and save thousands over the life of the loan.
$2,177/mo
Est. payment
Explore your selling options
Work with a Zillow partner agent
Leverage their expertise and Zillow's premium Showcase listings to get your home seen by more buyers.
Get startedList with your own agent
Get your home in front of millions of buyers by listing it on Zillow.
Learn how to do itSell it yourself
Take full control of how buyers see your home on Zillow by listing For Sale by Owner (FSBO).
List your homeWhat's special
Cozy gas fireplaceFresh paintNewer countertopsOpen floor planFenced-in backyardVaulted ceilingsSpacious tub
Zillow last checked:
Listing updated:
Listed by:
DJ Renner, II 814-440-4517,
PREFERRED SHORE LLC 941-999-1179
Bought with:
Non-Member Agent
STELLAR NON-MEMBER OFFICE
Source: Stellar MLS,MLS#: A4627072 Originating MLS: Sarasota - Manatee
Originating MLS: Sarasota - Manatee
Facts & features
Interior
Bedrooms & bathrooms
- Bedrooms: 3
- Bathrooms: 2
- Full bathrooms: 2
Primary bedroom
- Features: Ceiling Fan(s), En Suite Bathroom, Walk-In Closet(s)
- Level: First
- Dimensions: 14x13
Bedroom 2
- Features: Ceiling Fan(s), Built-in Closet
- Level: First
- Dimensions: 13x10
Bedroom 3
- Features: Ceiling Fan(s), Built-in Closet
- Level: First
- Dimensions: 11x10
Primary bathroom
- Features: Dual Sinks, Garden Bath, Tub with Separate Shower Stall
- Level: First
- Dimensions: 12x11
Bathroom 2
- Features: Single Vanity, Tub With Shower, Window/Skylight in Bath
- Level: First
- Dimensions: 8x8
Dinette
- Level: First
- Dimensions: 14x9
Dining room
- Features: Ceiling Fan(s)
- Level: First
- Dimensions: 15x11
Great room
- Features: Ceiling Fan(s)
- Level: First
- Dimensions: 23x14
Kitchen
- Features: Kitchen Island, Pantry, Stone Counters
- Level: First
- Dimensions: 11x10
Heating
- Central, Natural Gas
Cooling
- Central Air
Appliances
- Included: Cooktop, Dishwasher, Disposal, Dryer, Gas Water Heater, Microwave, Refrigerator, Washer
- Laundry: In Garage
Features
- Cathedral Ceiling(s), Ceiling Fan(s), Eating Space In Kitchen, High Ceilings, Kitchen/Family Room Combo, Open Floorplan, Stone Counters, Thermostat, Vaulted Ceiling(s), Walk-In Closet(s)
- Flooring: Ceramic Tile, Laminate
- Doors: Sliding Doors
- Windows: Blinds
- Has fireplace: Yes
- Fireplace features: Gas
Interior area
- Total structure area: 2,012
- Total interior livable area: 1,582 sqft
Property
Parking
- Total spaces: 2
- Parking features: Driveway, Garage Door Opener
- Attached garage spaces: 2
- Has uncovered spaces: Yes
- Details: Garage Dimensions: 21x19
Features
- Levels: One
- Stories: 1
- Patio & porch: Patio, Porch
- Exterior features: Lighting, Sidewalk
- Fencing: Fenced
Lot
- Size: 5,393 Square Feet
- Features: In County, Landscaped, Sidewalk
- Residential vegetation: Trees/Landscaped
Details
- Parcel number: 272607701255000800
- Special conditions: None
Construction
Type & style
- Home type: SingleFamily
- Property subtype: Single Family Residence
Materials
- Block, Stucco
- Foundation: Slab
- Roof: Shingle
Condition
- New construction: No
- Year built: 1999
Utilities & green energy
- Sewer: Public Sewer
- Water: Public
- Utilities for property: BB/HS Internet Available, Cable Available, Electricity Connected, Natural Gas Connected, Public, Street Lights, Water Connected
Community & HOA
Community
- Features: Pool, Sidewalks
- Security: Smoke Detector(s)
- Pet fee: $0 monthly
- Subdivision: SEYBOLD ON DUNSON ROAD PH 05
HOA
- Has HOA: Yes
- Amenities included: Pool, Tennis Court(s)
- Services included: Community Pool, Manager, Pool Maintenance
- HOA fee: $42 monthly
- HOA name: Jedi Management
- HOA phone: 689-204-2057
Location
- Region: Davenport
Financial & listing details
- Price per square foot: $201/sqft
- Tax assessed value: $229,664
- Annual tax amount: $2,132
- Date on market: 10/29/2024
- Cumulative days on market: 34 days
- Listing terms: Cash,Conventional,FHA,VA Loan
- Ownership: Fee Simple
- Total actual rent: 0
- Electric utility on property: Yes
- Road surface type: Paved
Price history
| Date | Event | Price |
|---|---|---|
| 1/13/2025 | Sold | $317,900-3.6%$201/sqft |
Source:  Stellar MLS #A4627072 Report a problem Stellar MLS #A4627072 Report a problem | ||
| 12/3/2024 | Pending sale | $329,900$209/sqft |
Source: Stellar MLS #A4627072 Report a problem | ||
| 11/8/2024 | Price change | $329,900-2.9%$209/sqft |
Source: Stellar MLS #A4627072 Report a problem | ||
| 10/29/2024 | Listed for sale | $339,900+119.3%$215/sqft |
Source: Stellar MLS #A4627072 Report a problem | ||
| 2/29/2016 | Sold | $155,000-3.1%$98/sqft |
Source: Stellar MLS #O5413138 Report a problem | ||
| 1/26/2016 | Pending sale | $160,000$101/sqft |
Source: TUSCAWILLA REALTY, INC #O5413138 Report a problem | ||
| 1/19/2016 | Price change | $160,000-3%$101/sqft |
Source: TUSCAWILLA REALTY, INC #O5413138 Report a problem | ||
| 1/9/2016 | Listed for sale | $165,000+42.4%$104/sqft |
Source: TUSCAWILLA REALTY, INC #O5413138 Report a problem | ||
| 12/31/2002 | Sold | $115,900+2.6%$73/sqft |
Source: Public Record Report a problem | ||
| 10/18/2002 | Sold | $113,000+11.1%$71/sqft |
Source: Public Record Report a problem | ||
| 4/8/1999 | Sold | $101,700$64/sqft |
Source: Public Record Report a problem | ||
Public tax history
| Year | Property taxes | Tax assessment |
|---|---|---|
| 2025 | $1,754 +3.3% | $175,848 +2.9% |
| 2024 | $1,697 +2.5% | $170,892 +3% |
| 2023 | $1,656 +2.6% | $165,915 +3% |
| 2022 | $1,614 -0.4% | $161,083 +3% |
| 2021 | $1,620 +0.9% | $156,391 +1.4% |
| 2020 | $1,605 +0.1% | $154,232 +2.3% |
| 2019 | $1,603 -20.1% | $150,764 +1.9% |
| 2018 | $2,007 +2.1% | $147,953 +13.6% |
| 2017 | $1,965 +298.5% | $130,250 +91% |
| 2016 | $493 -2.4% | $68,176 +0.7% |
| 2015 | $505 -36.3% | $67,702 +0.8% |
| 2014 | $793 +55.4% | $67,165 +1.5% |
| 2013 | $510 +2.6% | $66,172 +1.7% |
| 2012 | $497 -8.3% | $65,066 -7.1% |
| 2011 | $543 -22.5% | $70,009 -14.5% |
| 2010 | $700 -43.3% | $81,857 -26.9% |
| 2009 | $1,234 +5.3% | $111,933 -0.5% |
| 2008 | $1,173 | $112,532 |
| 2007 | -- | -- |
| 2006 | $1,437 | -- |
| 2005 | -- | -- |
| 2004 | $1,257 -25.1% | -- |
| 2003 | $1,679 +42.4% | $100,780 +7.1% |
| 2002 | $1,179 +2.2% | $94,082 +1.6% |
| 2001 | $1,154 | $92,600 |
Find assessor info on the county website
Neighborhood: 33896
Nearby homes
- $284,2003 bd2 ba1.6k sqft502 Obo Dr, Davenport, FL 33896Off Market
- $286,1003 bd2 ba1.5k sqft522 Obo Dr, Davenport, FL 33896Off Market
- $299,7003 bd2 ba1.5k sqft444 Obo Dr, Davenport, FL 33896Off Market

- $294,8003 bd2 ba1.5k sqft532 Obo Dr, Davenport, FL 33896Off Market
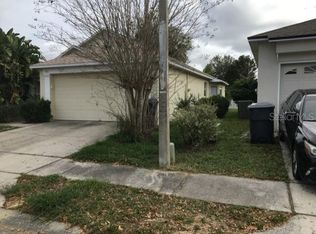
- $292,6003 bd2 ba1.5k sqft369 Clarinet Way, Davenport, FL 33896Off Market
- $294,4003 bd2 ba1.6k sqft542 Obo Dr, Davenport, FL 33896Off Market
- $345,0003 bd2 ba1.8k sqft434 Obo Dr, Davenport, FL 33896Sold
- $299,6003 bd2 ba1.5k sqft368 Clarinet Way, Davenport, FL 33896Off Market
Nearby schools
GreatSchools rating
- 2/10Loughman Oaks Elementary SchoolGrades: PK-5Distance: 5.2 mi
- 9/10Ridgeview Global Studies AcademyGrades: K-12Distance: 0.2 mi
- 3/10Davenport High SchoolGrades: 9-12Distance: 4 mi
Schools provided by the listing agent
- Elementary: Loughman Oaks Elem
- Middle: Daniel Jenkins Academy of Technology Middle
- High: Davenport High School
Source: Stellar MLS. This data may not be complete. We recommend contacting the local school district to confirm school assignments for this home.
Get a cash offer in 3 minutes
Find out how much your home could sell for in as little as 3 minutes with a no-obligation cash offer.
Estimated market value
$305,600
Get a cash offer in 3 minutes
Find out how much your home could sell for in as little as 3 minutes with a no-obligation cash offer.
Estimated market value
$305,600
- Florida
- Polk County
- Davenport
- 33896
- 512 OBO DRIVE
Nearby cities
Nearby neighborhoods
Nearby zip codes
Other Davenport Topics
