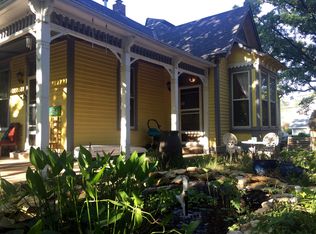
Well maintained original woodworkCustom chicken coop
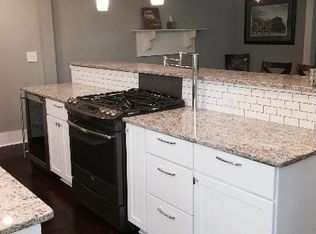
Nestled in the Pinckney Historic Neighborhood just 2 blocks from Downtown, this charming craftsman home blends timeless character with modern comfort. Inside the historic James P Stevens residence, you'll find beautiful details including well maintained original woodwork, an original custom stained glass window and historic blown glass windowpanes that fill the home with natural light. The living room features a working wood stove that effectively heats multiple rooms, making it both a charming focal point and a practical feature during colder months. The primary suite offers a walk-in closet and private ensuite bath that provides comfort and convenience rarely found in historic homes. Downstairs, the basement has flexible bonus space perfect for a hangout area, home gym or creative studio. Head outside and enjoy the thoughtfully landscaped backyard with abundant native plants and a custom chicken coop. This home has the perfect blend of historic charm and functionality, all while offering easy access to shops, restaurants, parks and events happening in Downtown Lawrence. Come see this beauty today!
89 days
|
708
|
51
|
Zillow last checked:
Listing updated:
Listed by:
JAN MILLERMain:785-331-6412,
STEPHENS REAL ESTATE, INC
Source: LBORMLS as distributed by MLS GRID,MLS#: 165693
Facts & features
Interior
Bedrooms & bathrooms
Bedrooms: 3
Bathrooms: 2
Full bathrooms: 1
3/4 bathrooms: 1
Primary bedroom
Level: Second
Area: 240
Dimensions: 24x10
Bedroom 2
Level: Second
Area: 132
Dimensions: 12x11
Bedroom 3
Level: Second
Area: 230
Dimensions: 23x10
Dining room
Level: First
Area: 364
Dimensions: 26x14
Family room
Level: Basement
Area: 100
Dimensions: 10x10
Kitchen
Level: First
Area: 132
Dimensions: 12x11
Living room
Level: First
Area: 336
Dimensions: 24x14
Utility room
Level: Basement
Area: 120
Dimensions: 10x12
Heating
Natural Gas
Cooling
Central Air
Appliances
Included: Electric Range, Dishwasher, Refrigerator, Microwave
Features
Ceiling Fan(s)
Flooring: Carpet, Hardwood, Tile
Basement: Full,Partially Finished
Number of fireplaces: 1
Fireplace features: One, Wood Burning Stove
Interior area
Total structure area: 1,772
Total interior livable area: 1,772 sqft
Property
Parking
Total spaces: 1
Parking features: Garage
Garage spaces: 1
Details: Detached
Features
Levels: Two Level
Patio & porch: Deck, Covered
Fencing: Fenced,Perimeter
Lot
Features: Wooded
Details
Additional structures: One, Garage(s)
Parcel number: 0230793003011005000
Other equipment: Irrigation Equipment
Construction
Type & style
Home type: SingleFamily
Property subtype: Single Family Residence, Residential
Materials
Stucco
Roof: Composition
Condition
New construction: No
Year built: 1908
Utilities & green energy
Sewer: Public Sewer
Water: Public
Utilities for property: Natural Gas Connected, Electricity, Internet
Community & HOA
Location
Region: Lawrence
Financial & listing details
Price per square foot: $264/sqft
Tax assessed value: $432,000
Annual tax amount: $6,202
Date on market: 5/22/2026
Listing terms: Cash,New Loan
Ownership type: Private
Electric utility on property: Yes
Road surface type: Hard Surface
Estimated market value
Zestimate®
Not available
Estimated sales range
Not available
Rent Zestimate®
Not available
Price history
Date
Event
Price
7/9/2026
Price change
$468,000-2.2%$264/sqft
Source: LBORMLS as distributed by MLS GRID #165693Report a problem
5/22/2026
Listed for sale
$478,500+71%$270/sqft
Source: LBORMLS as distributed by MLS GRID #165693Report a problem
Source: LBORMLS as distributed by MLS GRID. This data may not be complete. We recommend contacting the local school district to confirm school assignments for this home.