Welcome to a home that delivers both style and lifestyle just minutes from downtown Woodstock and I-575-set in a vibrant community known for year-round social events and amenities that truly elevate everyday living. This beautifully updated home blends designer style with everyday comfort, offering a layout that feels both grand and welcoming. A split staircase anchors the double foyer and leads you to the upper level, where you'll find four spacious bedrooms, including a primary suite designed for true relaxation. The primary suite features a cozy corner gas fireplace, double doors that lead out to a private deck-perfect for morning coffee or unwinding at the end of the day. The ensuite bath includes a recently refreshed shower and overlooks the tree-filled backyard. The main level offers an open, inviting flow with built-in bookcases, a gas fireplace, and a kitchen updated with beautiful finishes and functionality. Throughout the home, thoughtful updates have been completed over time-newer flooring, refreshed carpet, updated (front) windows, exterior paint, and a recently replaced roof-giving the home a fresh, move-in-ready feel without losing its character. The finished basement adds even more versatility. A hair salon in the basement can easily be converted into an in-law suite kitchen. A screened porch and three separate decks create incredible indoor-outdoor living, all overlooking a level, private backyard framed by a retaining wall. It truly feels like a peaceful North Georgia escape. Located in a highly social, amenity-rich community, this home offers not just a beautiful place to live, but a lifestyle that's hard to find-events, gatherings, and amenities that bring neighbors together and elevate the everyday experience. With 5 bedrooms, 3.5 bathrooms, multiple living spaces, and designer touches throughout, this home is ready to welcome its next chapter.
Pending
$675,000
512 Old Field Cv, Woodstock, GA 30189
5beds
4,236sqft
Single Family Residence
Built in 1994
0.34 Acres Lot
$668,600 Zestimate®
$159/sqft
$69/mo HOA
What's special
Beautifully updated homeTree-filled backyardExterior paintRecently replaced roofMultiple living spacesDesigner touches throughoutScreened porch
- 50 days
- 209
- 4
Zillow last checked:
Listing updated:
Listed by:
Chastain Real Estate Group 770-417-6559,
Atlanta Communities,
Megan Chastain 770-417-6559,
Atlanta Communities
Source: GAMLS,MLS#: 10829355
Facts & features
Interior
Bedrooms & bathrooms
- Bedrooms: 5
- Bathrooms: 4
- Full bathrooms: 3
- 1/2 bathrooms: 1
Rooms
- Room types: Exercise Room, Laundry
Kitchen
- Features: Breakfast Area, Kitchen Island, Solid Surface Counters
Heating
- Forced Air, Natural Gas
Cooling
- Ceiling Fan(s), Central Air
Appliances
- Included: Dishwasher, Disposal
- Laundry: Other
Features
- Bookcases, Rear Stairs, Split Bedroom Plan
- Flooring: Carpet, Tile
- Windows: Double Pane Windows
- Basement: Daylight,Exterior Entry,Finished,Full,Interior Entry
- Number of fireplaces: 2
- Fireplace features: Family Room, Gas Starter, Master Bedroom
- Common walls with other units/homes: No Common Walls
Interior area
- Total structure area: 4,236
- Total interior livable area: 4,236 sqft
- Finished area above ground: 2,916
- Finished area below ground: 1,320
Property
Parking
- Total spaces: 2
- Parking features: Garage, Garage Door Opener, Kitchen Level
- Has garage: Yes
Features
- Levels: Three Or More
- Stories: 3
- Patio & porch: Deck, Screened
- Waterfront features: No Dock Or Boathouse
- Body of water: None
Lot
- Size: 0.34 Acres
- Features: Cul-De-Sac, Level
- Residential vegetation: Wooded
Details
- Parcel number: 15N11B 064
Construction
Type & style
- Home type: SingleFamily
- Architectural style: Traditional
- Property subtype: Single Family Residence
Materials
- Stucco
- Roof: Composition
Condition
- Resale
- New construction: No
- Year built: 1994
Utilities & green energy
- Electric: 220 Volts
- Sewer: Public Sewer
- Water: Public
- Utilities for property: Cable Available, Electricity Available, Natural Gas Available, Sewer Available, Underground Utilities, Water Available
Community & HOA
Community
- Features: Clubhouse, Playground, Pool, Walk To Schools, Near Shopping
- Security: Carbon Monoxide Detector(s), Smoke Detector(s)
- Subdivision: Deer Run
HOA
- Has HOA: Yes
- Services included: Swimming, Tennis
- HOA fee: $825 annually
Location
- Region: Woodstock
Financial & listing details
- Price per square foot: $159/sqft
- Tax assessed value: $579,640
- Annual tax amount: $5,643
- Date on market: 8/20/2026
- Cumulative days on market: 51 days
- Listing agreement: Exclusive Right To Sell
- Listing terms: Cash,Conventional,FHA,VA Loan
- Electric utility on property: Yes
Estimated market value
$668,600
$635,000 - $702,000
$3,475/mo
Price history
| Date | Event | Price |
|---|---|---|
| 9/3/2026 | Pending sale | $675,000$159/sqft |
Source:  GAMLS #10829355 Report a problem GAMLS #10829355 Report a problem | ||
| 8/20/2026 | Listed for sale | $675,000+139.4%$159/sqft |
Source:  FMLS GA #7808379 Report a problem FMLS GA #7808379 Report a problem | ||
| 9/20/2004 | Sold | $282,000+39.6%$67/sqft |
Source: Public Record Report a problem | ||
| 9/16/1994 | Sold | $202,000$48/sqft |
Source: Public Record Report a problem | ||
Public tax history
| Year | Property taxes | Tax assessment |
|---|---|---|
| 2025 | $5,474 +1% | $231,856 +3.3% |
| 2024 | $5,422 +10.2% | $224,540 +14% |
| 2023 | $4,920 +7.1% | $197,020 +9.9% |
| 2022 | $4,594 +3% | $179,224 +17% |
| 2021 | $4,461 +6.5% | $153,144 +11.3% |
| 2020 | $4,189 +30.3% | $137,588 +5.1% |
| 2019 | $3,216 -0.8% | $130,960 -60.1% |
| 2018 | $3,244 +1.5% | $328,600 +2.9% |
| 2017 | $3,194 +0.5% | $319,400 +1.3% |
| 2016 | $3,179 | $315,300 +14.9% |
| 2015 | $3,179 +20.2% | $274,500 +5.4% |
| 2014 | $2,644 +5.4% | $260,500 +7.5% |
| 2013 | $2,507 -1.3% | $242,300 -1% |
| 2012 | $2,541 -4.8% | $244,700 -6.6% |
| 2011 | $2,670 -0.2% | $262,000 +143.5% |
| 2010 | $2,675 -1.6% | $107,600 -6.8% |
| 2009 | $2,718 -1.4% | $115,440 -9.7% |
| 2008 | $2,757 -1.2% | $127,800 -1% |
| 2007 | $2,789 +18% | $129,080 +17.5% |
| 2006 | $2,363 -0.9% | $109,880 +1.6% |
| 2005 | $2,385 | $108,200 -54.5% |
| 2004 | -- | $237,700 +7.5% |
| 2003 | -- | $221,200 +147.6% |
| 2002 | $2,253 +4.5% | $89,320 +6.2% |
| 2001 | $2,156 | $84,120 |
| 2000 | -- | $84,120 +3.2% |
| 1999 | $2,038 | $81,520 |
Find assessor info on the county website
Monthly payment
Est. payment
Payment breakdown
Explore the cost of this home by adjusting the details. Changes won't be saved.Climate risks
Neighborhood: 30189
Nearby schools
Schools provided by the listing agent
- Elementary: Carmel
- Middle: Woodstock
- High: Woodstock
Source: GAMLS. This data may not be complete. We recommend contacting the local school district to confirm school assignments for this home.
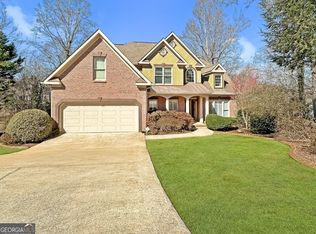
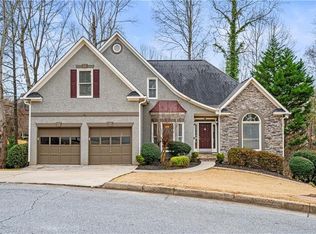

Similar homes
- $525,0005 bd4 ba3.8k sqft1014 Legacy Walk, Woodstock, GA 30189Active
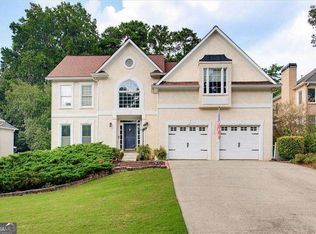
 MLS ID #10840255, Paul E Driver, Atlanta Communities. GAMLS
 - $565,0005 bd4 ba3k sqft1313 Amberwood Dr, Woodstock, GA 30189Active Under Contract
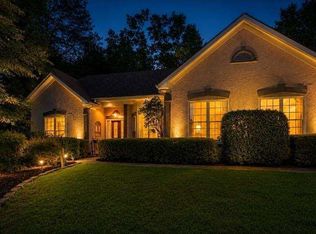 MLS ID #10782572, Kristina Valente, Atlanta Communities. GAMLS
 - $550,0004 bd4 ba3.1k sqft1508 Lake Koinonia Dr, Woodstock, GA 30189Active
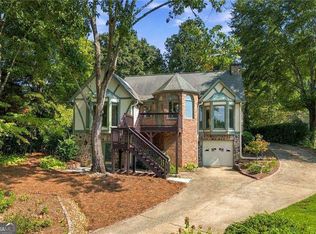 MLS ID #10847828, Laura Holbert, Atlanta Communities. GAMLS
 - $925,0005 bd4 ba5.4k sqft5021 Towne Lake Hls N, Woodstock, GA 30189Active
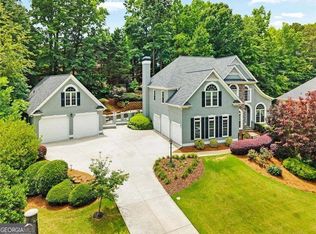 MLS ID #10844342, Cathy Tomlinson, BHHS Georgia Properties. GAMLS
 - $650,0005 bd4 ba3k sqft3840 Fenway Xing, Marietta, GA 30062ActiveMLS ID #10869131, Curt Kelliher, Ansley RE | Christie's Int'l RE. GAMLS
- $510,0005 bd4 ba3.9k sqft610 Adam Cir, Woodstock, GA 30188ActiveMLS ID #10802901, Erin Oxford Clark, Harry Norman Realtors. GAMLS
- $730,0006 bd5 ba5.3k sqft232 Waters Lake Dr, Woodstock, GA 30188ActiveMLS ID #10811141, LuAnn King, Atlanta Communities. GAMLS
- $775,0005 bd4 ba3.7k sqft770 Heathland Dr, Roswell, GA 30075ActiveMLS ID #10845638, Joe Hockaday, Atlanta Communities. GAMLS
- $695,0004 bd3 ba3.4k sqft3370 Indian Hills Dr, Marietta, GA 30068ActiveMLS ID #10857286, Mike Toltzis, Compass. GAMLS
- $665,0003 bd3 ba2.2k sqft627 Ammons Dr, Waleska, GA 30183ActiveMLS ID #10833174, Karen M Lance, Atlanta Communities. GAMLS
- $599,9995 bd5 ba5.1k sqft206 Sawtooth Ct, Canton, GA 30114Active Under ContractMLS ID #10700754, Nic Goodwin, Atlanta Communities. GAMLS
- $599,9005 bd3 ba3k sqft1746 Millhouse Run, Marietta, GA 30066ActiveMLS ID #10847172, Suzanne M East, Harry Norman Realtors. GAMLS
- $549,9005 bd4 ba3.6k sqft4819 Batiste Ln NW, Acworth, GA 30101ActiveMLS ID #10837515, Jenneisha Parker, Hester Group, REALTORS. GAMLS
- $699,9995 bd4 ba4.4k sqft2755 Misty Morning Ln, Roswell, GA 30076ActiveMLS ID #10844398, Sheila F Malloy, Atlanta Communities. GAMLS
- $699,9005 bd4 ba3.3k sqft450 Parkbrook Way, Canton, GA 30114ActiveMLS ID #10782473, Lisa Tipton, Coldwell Banker Realty. GAMLS
- $775,0005 bd3 ba3k sqft381 Chicopee Dr NE, Marietta, GA 30060ActiveMLS ID #10857844, Jonathan McClenny, Atlanta Communities. GAMLS
- $795,0005 bd4 ba4.3k sqft1515 Oakmoor Pl, Marietta, GA 30062ActiveMLS ID #10845883, Sally Cohen, Hester Group, REALTORS. GAMLS
- $747,0005 bd4 ba3.4k sqft5014 Baywood Ln, Woodstock, GA 30188ActiveMLS ID #10866625, Kelly Finley, BHHS Georgia Properties. GAMLS
- $899,9004 bd4 ba4.1k sqft360 Coach House Ln, Milton, GA 30004ActiveMLS ID #10867044, Michelle L Healy, Atlanta Communities. GAMLS
- $859,0004 bd4 ba3.3k sqft208 Grandmar Chase, Canton, GA 30115ActiveMLS ID #10869329, Cheryl Wallin, Atlanta Communities. GAMLS
