Skip main navigation
Under contractErrorPrice cut: $8K (6/27)
$336,900
3beds
1,540sqft

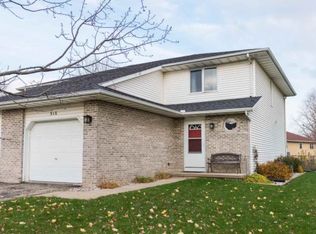
512 Old Indian Trl, Deforest, WI 53532

3beds
1,540sqft
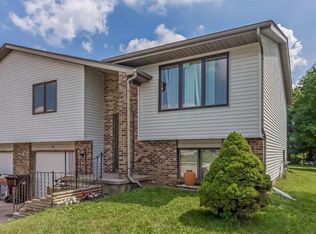
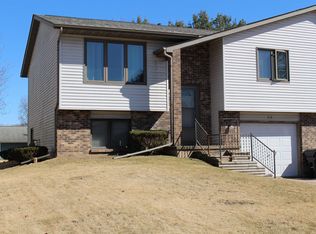
Half duplex
Built in 1990
5,662 sqft
1 Attached garage space
$219 price/sqft

What's special

Welcome to this meticulously maintained 3-bedroom, 1.5-bathroom home featuring a thoughtfully laid-out floor plan. The spacious primary suite serves as a true retreat, complete with a dual-vanity bathroom accessible directly from the primary bedroom. Throughout the home, you will find upgrades like stylish luxury vinyl plank (LVP) flooring, an on-demand tankless ...

32 days
|
1,061
|
29
|
Source: SCWMLS,MLS#: 2024876
Travel times

Living Room

Kitchen

Primary Bedroom

Zillow last checked:

Listing updated:

Listed by:

Emily Ostermiller,

First Weber Inc

Source: SCWMLS,MLS#: 2024876

Facts & features

Interior

Bedrooms & bathrooms
  • Bedrooms: 3
  • Bathrooms: 2
  • Full bathrooms: 1
  • 1/2 bathrooms: 1
  • Main level bathrooms: 1
Primary bedroom
  • Level: Upper
  • Area: 187
  • Dimensions: 17 x 11
Bedroom 2
  • Level: Upper
  • Area: 120
  • Dimensions: 10 x 12
Bedroom 3
  • Level: Upper
  • Area: 144
  • Dimensions: 12 x 12
Kitchen
  • Features: Pantry, Range/Oven, Refrigerator, Dishwasher
  • Level: Main
  • Area: 88
  • Dimensions: 11 x 8
Living room
  • Level: Main
  • Area: 299
  • Dimensions: 23 x 13
Heating
  • Forced Air
Cooling
  • Central Air
Appliances
  • Included: Washer, Dryer, Water Softener Included, Humidifier
  • Laundry: Lower Level
Features
  • Split bedrooms
  • Basement: Full
  • Has fireplace: No
  • Common walls with other units/homes: 1 Common Wall
Interior area
  • Total structure area: 1,540
  • Total interior livable area: 1,540 sqft
  • Finished area above ground: 1,540

Property

Parking
  • Total spaces: 1
  • Parking features: 1 car, Attached, Garage Door Opener
  • Attached garage spaces: 1
  • Has uncovered spaces: Yes
Features
  • Levels: Two
  • Stories: 2
  • Patio & porch: Patio
Lot
  • Size: 5,662.8 Square Feet
  • Dimensions: 53x135
Details
  • Parcel number: 091018214622
  • Zoning: RES

Construction

Type & style
  • Home type: SingleFamily
  • Architectural style: Contemporary
  • Property subtype: Half Duplex
  • Attached to another structure: Yes
Materials
  • Vinyl Siding, Brick
  • Foundation: Poured concrete foundatn
Condition
  • Year built: 1990

Utilities & green energy

  • Sewer: Public Sewer
  • Water: Public
  • Utilities for property: Cable Available, Internet - Cable

Community & HOA

Location
  • Region: Deforest

Financial & listing details

  • Price per square foot: $219/sqft
  • Tax assessed value: $276,900
  • Annual tax amount: $4,810
  • Date on market: 6/5/2026
  • Inclusions: Refrigerator, Oven/Range, Dishwasher, Washer, Dryer, Window Coverings, Water Softener
  • Exclusions: Sellers Personal Property, Items Depicted in Virtual Staging

Price history

DateEventPrice
6/30/2026Contingent$336,900$219/sqft
Source: SCWMLS #2024876 Report a problem
6/27/2026Price change$336,900-2.3%$219/sqft
Source: SCWMLS #2024876 Report a problem
6/3/2026Listed for sale$344,900+109%$224/sqft
Source: WIREX MLS #2024876 Report a problem
7/20/2016Sold$165,000-2.9%$107/sqft
Source: SCWMLS #1778597 Report a problem
6/15/2016Price change$170,000+6.3%$110/sqft
Source: Keller Williams - Madison East #1778597 Report a problem
6/13/2016Listed for sale$160,000+3.9%$104/sqft
Source: Keller Williams Realty #1778597 Report a problem
4/30/2009Sold$154,000$100/sqft
Source: Public Record Report a problem

Public tax history

YearProperty taxesTax assessment
2024$4,535 +10.6%$276,900 +16.9%
2023$4,100 -5.4%$236,800 -2.3%
2022$4,335 -3.9%$242,300 +8.6%
2021$4,511 +5.1%$223,200 +9.4%
2020$4,294 +38.3%$204,100 +10.7%
2019$3,105 0%$184,400 +15.5%
2018$3,105 +3.2%$159,600
2017$3,008 -0.4%$159,600
2016$3,020 +1.9%$159,600 +9.6%
2015$2,965 +2%$145,600
2014$2,906 -2.2%$145,600
2013$2,970 +4.9%$145,600 -2.3%
2012$2,831 -3.7%$149,000
2011$2,939 $149,000
2010$2,939 +8%$149,000
2009$2,722 +2.7%$149,000
2008$2,651 -0.8%$149,000
2007$2,672 +0.2%$149,000
2006$2,667 +6.4%$149,000 +28.9%
2005$2,506 $115,600
2004$2,506 -6%$115,600
2003$2,665 -0.9%$115,600
2002$2,690 -16.1%$115,600 +11.4%
2001$3,205 +12.5%$103,800
2000$2,848 $103,800

Find assessor info on the county website

Monthly payment

Est. payment
$2,153/mo
Principal & interest
$1737
Property taxes
$416
More affordability toolsChevron Right

Estimated market value

$335,600

$319,000 - $352,000

$2,481/mo

Climate risks

Explore flood, wildfire, and other predictive climate risk information for this property on First Street®️.

Neighborhood: 53532

Nearby schools

Yahara Elementary School
Grades K-30.1 miles
8/10
GreatSchools® Rating
Test Score Rating
8/10
De Forest Middle School
Grades 7-81.2 miles
6/10
GreatSchools® Rating
Test Score Rating
7/10
Student Progress Rating
5/10
De Forest High School
Grades 9-121.5 miles
8/10
GreatSchools® Rating
College Readiness Rating
7/10
Student Progress Rating
8/10