Skip main navigation
Off market
  • $361,400

    512 Old Mitylene Ln, Montgomery, AL 36117

    5beds
    2,940sqft
    SingleFamily
    Built in 2006
    939 Square Feet Lot
    $361,400 Zestimate®
    $123/sqft
    $2,528 Estimated rent

    Home value

    $361,400

    $343,000 - $379,000

    $2,528/mo

    Zestimate® history
    Loading
    Loading...

    Owner options

    List your home for rent

    $2,528/mo

    Rent Zestimate®

    Find your next renter with Zillow Rental Manager. Plus, with online applications, you can quickly screen prospective tenants – for free.

    Learn more

    $2,528/mo

    Rent Zestimate®

    Refinance and save

    $1,672/mo

    Est. payment

    Refinancing to a lower rate could help reduce your monthly payments and save thousands over the life of the loan.

    See today's rates

    $1,672/mo

    Est. payment

    Explore your selling options

    Work with a Zillow partner agent

    Leverage their expertise and Zillow's premium Showcase listings to get your home seen by more buyers.

    Get started

    List with your own agent

    Get your home in front of millions of buyers by listing it on Zillow.

    Learn how to do it

    Sell it yourself

    Take full control of how buyers see your home on Zillow by listing For Sale by Owner (FSBO).

    List your home

    What's special

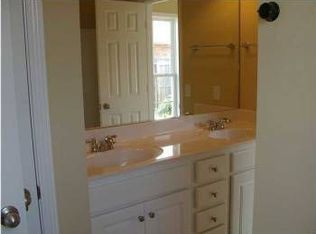
    This GEORGEOUS one-level home boasts dual primary bedrooms, and en-suite bathrooms which accommodate multi-generational living. The suites are located on opposite sides of the home. Upon entering, the floors are hardwood. The kitchen, sunroom and remaining baths feature a staggered tile design for a unique look! The owners suite bathroom on the right includes a jetted tub, separate shower, double sinks, walk-in closet and porcelain tile floors in a herringbone pattern. Remaining bedrooms and baths are spacious and can accommodate the busy family. Crown molding, plantation shutters and beautiful light fixtures adorn the home. Double box ceilings in the great room and the main owners' bedroom area are just a few of the features offered. Dreaming of an area for baking and making pastries, the space off the kitchen has just the prep area for making scrumptious cakes/pies with storage space for large bowls, mixers and utensils. The updated kitchen has room for multiple cooks with granite counters and stainless steel appliances. Beautiful columns flank the formal dining area with easy flow/close proximity to the kitchen. Adjacent to the foyer is the home office. A front bedroom (converted to an office) has two glass paneled French doors that allow for privacy if working from home. Come see the relaxing family room that leads to an enclosed patio and fenced back yard. And oh! did I mention the wired 12 x 16 workshop/storage building? The amenities are too numerous to mention. Put this one on your "must see" list!

    This property is off market, which means it's not currently listed for sale or rent on Zillow. This may be different from what's available on other websites or public sources.
    Facts & features

    Interior

    Bedrooms & bathrooms
    • Bedrooms: 5
    • Bathrooms: 3
    • Full bathrooms: 3
    Heating
    • Heat pump, Electric, Gas
    Cooling
    • Other
    Appliances
    • Included: Dishwasher, Garbage disposal, Microwave, Range / Oven, Refrigerator
    • Laundry: Washer Hookup, Dryer Connection
    Features
    • Jetted Tub, Double Vanity, Security System, Walk-In Closet(s), High Ceilings, Cable, Dryer Connection, Separate Shower, High Speed Internet, Disposal, Smoke/Fire Alarm, Washer Connection, Double Paned Windows, Programmable Thermostat, Power Roof Vents, LinenCloset/ClothesHamper, Insulated Doors, Pull Down Stairs to Attic, Window Treatments All Remain, Plantation Shutters
    • Flooring: Tile, Hardwood
    • Doors: Insulated Doors
    • Windows: Plantation Shutters, Window Treatments
    • Basement: Slab
    • Has fireplace: Yes
    • Fireplace features: 1, Prefab, Gas Log
    Interior area
    • Structure area source: Owner
    • Total interior livable area: 2,940 sqft

    Property

    Parking
    • Total spaces: 2
    • Parking features: Garage - Attached
    Features
    • Patio & porch: Screened
    • Exterior features: Brick
    • Fencing: Fenced, Privacy
    Lot
    • Size: 939 sqft
    • Features: Cul-de-Sac
    • Topography: Level
    Details
    • Additional structures: Workshop, Storage-Detached
    • Parcel number: 0902040000001142

    Construction

    Type & style
    • Home type: SingleFamily
    Materials
    • Wood
    • Foundation: Slab
    • Roof: Asphalt
    Condition
    • Year built: 2006

    Utilities & green energy

    • Gas: Natural Gas
    • Sewer: Public Sewer
    • Water: Public
    • Utilities for property: Electricity Connected, Electricity Available, Natural Gas Available, Water Available, Cable Connected
    Green energy
    • Energy efficient items: Double Paned Windows, Programmable Thermostat, Power Roof Vents, Insulated Doors

    Community & neighborhood

    Security
    • Security features: Security System, Fire Alarm
    Location
    • Region: Montgomery

    HOA & financial

    HOA
    • Has HOA: Yes
    • HOA fee: $3 monthly

    Other

    Other facts
    • Flooring: Wood, Tile
    • Sewer: Public Sewer
    • WaterSource: Public
    • Topography: Level
    • Appliances: Dishwasher, Refrigerator, Disposal, Electric Cooktop, Microwave, Electric Range, Gas Water Heater, Self Cleaning Oven, Plumbed For Ice Maker, Tankless Water Heater
    • FireplaceYN: true
    • Heating: Electric
    • GarageYN: true
    • AttachedGarageYN: true
    • InteriorFeatures: Jetted Tub, Double Vanity, Security System, Walk-In Closet(s), High Ceilings, Cable, Dryer Connection, Separate Shower, High Speed Internet, Disposal, Smoke/Fire Alarm, Washer Connection, Double Paned Windows, Programmable Thermostat, Power Roof Vents, LinenCloset/ClothesHamper, Insulated Doors, Pull Down Stairs to Attic, Window Treatments All Remain, Plantation Shutters
    • HeatingYN: true
    • Utilities: Electricity Connected, Electricity Available, Natural Gas Available, Water Available, Cable Connected
    • CoolingYN: true
    • Basement: Slab
    • FoundationDetails: Slab
    • RoomsTotal: 12
    • ExteriorFeatures: Workshop, Storage-Detached, Fence-Privacy, Fence-Full, Sprinkler System Underground, Porch-Screened
    • ConstructionMaterials: Brick, HardiPlank Type
    • Fencing: Fenced, Privacy
    • Cooling: Heat Pump, Ceiling Fan(s)
    • LotFeatures: Cul-de-Sac
    • ElectricOnPropertyYN: True
    • YearBuiltSource: Builder
    • Gas: Natural Gas
    • OtherStructures: Workshop, Storage-Detached
    • CoveredSpaces: 2
    • NumberOfPads: 0
    • StoriesTotal: 1 Story
    • FireplaceFeatures: 1, Prefab, Gas Log
    • DoorFeatures: Insulated Doors
    • BuildingAreaSource: Owner
    • LivingAreaSource: Owner
    • WindowFeatures: Plantation Shutters, Window Treatments
    • CurrentUse: Residential
    • StructureType: Residential
    • SecurityFeatures: Security System, Fire Alarm
    • LaundryFeatures: Washer Hookup, Dryer Connection
    • ParkingFeatures: Garage Door Opener, Garage Attached
    • PatioAndPorchFeatures: Screened
    • GreenEnergyEfficient: Double Paned Windows, Programmable Thermostat, Power Roof Vents, Insulated Doors
    • MlsStatus: Contingent

    Price history

    DateEventPrice
    3/19/2021Sold$297,000+0.7%$101/sqft
    Source: Public Record Report a problem
    2/6/2021Contingent$295,000$100/sqft
    Source: MAAR #486010 Report a problem
    2/1/2021Listed for sale$295,000$100/sqft
    Source: MAAR #486010 Report a problem
    1/7/2021Listing removed--
    Source: MAAR Report a problem
    12/28/2020Contingent$295,000$100/sqft
    Source: MAAR #486010 Report a problem
    12/28/2020Pending sale$295,000$100/sqft
    Source: CHOSEN Realty, LLC. #486010 Report a problem
    12/26/2020Listed for sale$295,000+0.5%$100/sqft
    Source: CHOSEN Realty, LLC. #486010 Report a problem
    3/30/2019Listing removed$293,500$100/sqft
    Source: @Home with Prestige Properties #447696 Report a problem
    2/8/2019Listed for sale$293,500+3.9%$100/sqft
    Source: @Home with Prestige Properties #447696 Report a problem
    7/31/2006Sold$282,400$96/sqft
    Source: Public Record Report a problem

    Public tax history

    YearProperty taxesTax assessment
    2025$1,801 +2.1%$37,980 +4.5%
    2024$1,763 -47%$36,360 -47%
    2023$3,325 +51.8%$68,560 +14.2%
    2022$2,191 $60,020
    2021-- --
    2020-- $26,020
    2019-- --
    2018-- $26,940 -53.3%
    2017-- $57,640 +131.2%
    2014-- $24,932 +4.9%
    2013$733 $23,770
    2011-- --

    Find assessor info on the county website

    Neighborhood: 36117

    Nearby schools

    GreatSchools rating
    Schools provided by the listing agent
    • Elementary: Garrett Elementary School
    • Middle: Carr Middle School/
    • High: Park Crossing High School

    Source: The MLS. This data may not be complete. We recommend contacting the local school district to confirm school assignments for this home.

    Get pre-qualified for a loan
    At Zillow Home Loans, we can pre-qualify you in as little as 5 minutes with no impact to your credit score.

    An equal housing lender. NMLS #10287.

    Sell for more on Zillow
    Get a Zillow Showcase℠ listing at no additional cost and you could sell for .
    $361,400
    2% more
    +$7,228
    With Zillow Showcase(estimated)
    $368,628
