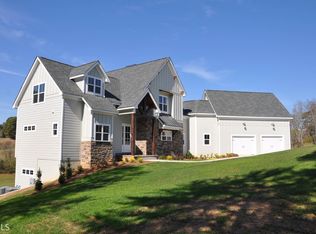
This stunning showstopper of a home is back on the market due to buyer's inability to sell their house. This 4 BR/4.5 BA jewel is truly magnificent, beginning at the driveway! Pristinely landscaped, the 3.3 acre lot includes a branch. Step inside your artisan doorway into a jaw-dropping great room, complete with a wall of windows that overlooks the lovely acreage. Main floor also includes a chef's kitchen, laundry/mud room with utility sink, half bath, and a master bedroom with en-suite bath that is fit for royalty. Upstairs features a cozy loft, 2 BR with en-suite baths, and a gigantic bonus room. Enjoy even more space on the lower level, including a large playroom/den and 1 BR with its own bath. If the interior isn't enough to wow you, then the exterior will! Thoughtfully designed outdoor living room with multiple decks and a rock terrace, outfitted with a pizza oven fireplace and pit. An incredible 2600+ square feet of patio and deck space! Located in the gated community of Owen Glen, this refined beauty is only six miles from town. In addition to the privately owned golf course within the gates, the house also includes access to the clubhouse, community pool, and tennis/pickleball courts. Pictures simply do not do justice to the opulence of this home. Whether you love to entertain or enjoy the peace and quiet of mountain living, this is the full package and won't be on the market long!
Closed
$1,200,000
512 Owen Vis, Blairsville, GA 30512
4beds
3,815sqft
Single Family Residence
Built in 2016
3.34 Acres Lot
$1,190,900 Zestimate®
$315/sqft
$4,663 Estimated rent
Home value
$1,190,900
$1.11M - $1.27M
$4,663/mo
Zestimate® history
Owner options
List your home for rent
$4,663/mo
Rent Zestimate®
Find your next renter with Zillow Rental Manager. Plus, with online applications, you can quickly screen prospective tenants – for free.
$4,663/mo
Rent Zestimate®
Refinance and save
$6,403/mo
Est. payment
Refinancing to a lower rate could help reduce your monthly payments and save thousands over the life of the loan.
$6,403/mo
Est. payment
Explore your selling options
Work with a Zillow partner agent
Leverage their expertise and Zillow's premium Showcase listings to get your home seen by more buyers.
Get startedList with your own agent
Get your home in front of millions of buyers by listing it on Zillow.
Learn how to do itSell it yourself
Take full control of how buyers see your home on Zillow by listing For Sale by Owner (FSBO).
List your homeWhat's special
Zillow last checked:
Listing updated:
Listed by:
Jonathan Spiva 706-897-1053,
RE/MAX Town & Country
Bought with:
, 382283
RE/MAX Town & Country
Source: GAMLS,MLS#: 20145183
Facts & features
Interior
Bedrooms & bathrooms
- Bedrooms: 4
- Bathrooms: 5
- Full bathrooms: 4
- 1/2 bathrooms: 1
- Main level bathrooms: 1
- Main level bedrooms: 1
Rooms
- Room types: Foyer, Laundry, Bonus Room, Den, Great Room, Loft
Dining room
- Features: Separate Room
Kitchen
- Features: Breakfast Area, Kitchen Island, Pantry, Solid Surface Counters
Heating
- Central, Heat Pump
Cooling
- Central Air
Appliances
- Included: Dishwasher, Refrigerator
- Laundry: Mud Room
Features
- High Ceilings, Double Vanity, Separate Shower, Tile Bath, Walk-In Closet(s), Master On Main Level
- Flooring: Hardwood, Tile, Carpet
- Windows: Double Pane Windows
- Basement: Bath Finished,Daylight,Exterior Entry,Finished
- Number of fireplaces: 2
- Fireplace features: Family Room, Outside
Interior area
- Total structure area: 3,815
- Total interior livable area: 3,815 sqft
- Finished area above ground: 2,392
- Finished area below ground: 1,423
Property
Parking
- Total spaces: 2
- Parking features: Attached, Garage, Kitchen Level
- Has attached garage: Yes
Features
- Levels: Three Or More
- Stories: 3
- Patio & porch: Deck, Porch, Patio
- Has view: Yes
- View description: Seasonal View
- Waterfront features: Stream
- Body of water: Small Year Round Branch Adds Just Enough To Enjoy.
Lot
- Size: 3.34 Acres
- Features: Sloped
- Residential vegetation: Partially Wooded, Grassed
Details
- Additional structures: Garage(s)
- Parcel number: 052 018 B47
- Special conditions: Covenants/Restrictions
Construction
Type & style
- Home type: SingleFamily
- Architectural style: Craftsman
- Property subtype: Single Family Residence
Materials
- Concrete, Stone
- Roof: Composition
Condition
- Resale
- New construction: No
- Year built: 2016
Utilities & green energy
- Sewer: Septic Tank
- Water: Public
- Utilities for property: Electricity Available, High Speed Internet, Phone Available, Propane, Water Available
Community & HOA
Community
- Features: Clubhouse, Gated, Golf, Pool, Tennis Court(s)
- Subdivision: Owen Glen
HOA
- Has HOA: Yes
- Services included: Private Roads, Swimming, Tennis
- HOA fee: $830 annually
Location
- Region: Blairsville
Financial & listing details
- Price per square foot: $315/sqft
- Tax assessed value: $1,061,900
- Annual tax amount: $3,120
- Date on market: 9/6/2023
- Cumulative days on market: 340 days
- Listing agreement: Exclusive Right To Sell
- Listing terms: Conventional
- Electric utility on property: Yes
Price history
| Date | Event | Price |
|---|---|---|
| 10/25/2024 | Sold | $1,200,000$315/sqft |
Source:  GAMLS #20145183 Report a problem GAMLS #20145183 Report a problem | ||
| 8/17/2024 | Pending sale | $1,200,000$315/sqft |
Source: GAMLS #20145183 Report a problem | ||
| 3/12/2024 | Listed for sale | $1,200,000$315/sqft |
Source: GAMLS #20145183 Report a problem | ||
| 3/7/2024 | Contingent | $1,200,000$315/sqft |
Source: GAMLS #20145183 Report a problem | ||
| 9/6/2023 | Listed for sale | $1,200,000+197.8%$315/sqft |
Source: GAMLS #20145183 Report a problem | ||
| 2/23/2017 | Sold | $403,000+1819%$106/sqft |
Source:  NGBOR #259723 Report a problem NGBOR #259723 Report a problem | ||
| 11/30/2015 | Sold | $21,000$6/sqft |
Source: Public Record Report a problem | ||
Public tax history
| Year | Property taxes | Tax assessment |
|---|---|---|
| 2025 | $4,590 +6.1% | $424,760 +11.1% |
| 2024 | $4,326 +17.8% | $382,320 +22.1% |
| 2023 | $3,674 +17.7% | $313,088 +32.4% |
| 2022 | $3,121 +8.6% | $236,412 +28.3% |
| 2021 | $2,873 +9.8% | $184,336 +24.3% |
| 2020 | $2,618 | $148,312 |
| 2019 | $2,618 +0.5% | $148,312 |
| 2018 | $2,605 +0% | $148,312 |
| 2017 | $2,605 | $148,312 +1354% |
| 2016 | $2,605 +1664.7% | $10,200 |
| 2015 | $148 -18.3% | $10,200 -25% |
| 2013 | $181 | $13,600 |
Find assessor info on the county website
Neighborhood: 30512
Nearby homes
- $1,200,0004 bd5 ba-- sqft512 Owen Vista Dr, Blairsville, GA 30512Sold

- $803,3003 bd4 ba-- sqft512 Owen Vis #47, Blairsville, GA 30512Off Market
- $--0.817 AcresLOT 29 Owen Vis, Blairsville, GA 30512Off Market

- $--3 bd2 ba2.2k sqft572 Owen Vis #48, Blairsville, GA 30512Off Market

- $570,0003 bd2 ba-- sqft572 Owen Vis, Blairsville, GA 30512Sold
- $610,0003 bd3 ba2.1k sqft571 Owen Vis, Blairsville, GA 30512Sold
- $--1.01 AcresLot 76 Owen Glen Subdivision, Blairsville, GA 30512Off Market
- $598,4004 bd2 ba2.2k sqft602 Owen Vis, Blairsville, GA 30512Off Market
Nearby schools
GreatSchools rating
- 7/10Union County Elementary SchoolGrades: 3-5Distance: 6.5 mi
- 6/10Union County Middle SchoolGrades: 6-8Distance: 6.4 mi
- 9/10Union County High SchoolGrades: 9-12Distance: 6.7 mi
Schools provided by the listing agent
- Elementary: Union County Primary/Elementar
- Middle: Union County
- High: Union County
Source: GAMLS. This data may not be complete. We recommend contacting the local school district to confirm school assignments for this home.
Get a cash offer in 3 minutes
Find out how much your home could sell for in as little as 3 minutes with a no-obligation cash offer.
Estimated market value
$1,190,900
Get a cash offer in 3 minutes
Find out how much your home could sell for in as little as 3 minutes with a no-obligation cash offer.
Estimated market value
$1,190,900
- Georgia
- Union County
- Blairsville
- 30512
- 512 Owen Vis
Nearby cities
Nearby zip codes
Other Blairsville Topics
