Welcome to this inviting open concept ranch in Hobart! The spacious living room features a cozy fireplace and large windows for plenty of natural light. The kitchen and dining area offer a corner pantry and patio doors leading to a fenced backyard, spacious patio, gazebo, and brick fire pit, perfect for entertaining or relaxing outdoors. The main floor includes a primary bedroom with private bath and walk-in closet, two additional bedrooms, a full bath, and convenient laundry. The extra deep heated garage offers plenty of storage space. An in ground sprinkler system makes lawn care easy. Recent updates include a 2025 HRV system with zoned heating and cooling for improved comfort and air circulation. A well maintained home offering easy one level living with great indoor and outdoor spaces.
Pending
$429,900
512 Pebblestone Cir, Hobart, WI 54155
3beds
1,736sqft
Single Family Residence
Built in 2017
0.27 Acres Lot
$434,700 Zestimate®
$248/sqft
$-- HOA
What's special
Inviting open concept ranchBrick fire pitWalk-in closetIn ground sprinkler systemCorner pantryFenced backyardCozy fireplace
- 46 days
- 467
- 11
Likely to sell faster than
Zillow last checked:
Listing updated:
Listed by:
Heather R VandenLangenberg PREF:920-819-0610,
Keller Williams Green Bay
Source: RANW as distributed by MLS GRID,MLS#: 50331122
Facts & features
Interior
Bedrooms & bathrooms
- Bedrooms: 3
- Bathrooms: 3
- Full bathrooms: 2
- 1/2 bathrooms: 1
Bedroom 1
- Level: Main
- Dimensions: 13x13
Bedroom 2
- Level: Main
- Dimensions: 11x11
Bedroom 3
- Level: Main
- Dimensions: 11x11
Dining room
- Level: Main
- Dimensions: 12x15
Kitchen
- Level: Main
- Dimensions: 12x15
Living room
- Level: Main
- Dimensions: 14x18
Other
- Description: Laundry
- Level: Main
- Dimensions: 5x9
Heating
- Forced Air, Zoned
Cooling
- Forced Air, Central Air
Appliances
- Included: Dishwasher, Disposal, Microwave, Range, Refrigerator
Features
- At Least 1 Bathtub, Breakfast Bar, Cable Available, High Speed Internet, Pantry, Split Bedroom, Walk-In Closet(s), Walk-in Shower
- Flooring: Wood/Simulated Wood Fl
- Basement: Full
- Number of fireplaces: 1
- Fireplace features: Gas, One
Interior area
- Total interior livable area: 1,736 sqft
- Finished area above ground: 1,736
- Finished area below ground: 0
Property
Parking
- Total spaces: 2
- Parking features: Attached, Garage Door Opener
- Attached garage spaces: 2
Accessibility
- Accessibility features: 1st Floor Bedroom, 1st Floor Full Bath, Laundry 1st Floor, Level Drive, Level Lot, Low Pile Or No Carpeting, Open Floor Plan
Features
- Patio & porch: Patio
- Fencing: Fenced
Lot
- Size: 0.27 Acres
- Features: Rural - Subdivision
Details
- Parcel number: HB2997
- Zoning: Residential
Construction
Type & style
- Home type: SingleFamily
- Architectural style: Ranch
- Property subtype: Single Family Residence
Materials
- Vinyl Siding
- Foundation: Poured Concrete
Condition
- New construction: No
- Year built: 2017
Utilities & green energy
- Sewer: Public Sewer
- Water: Public
Community & HOA
Location
- Region: Hobart
Financial & listing details
- Price per square foot: $248/sqft
- Tax assessed value: $350,400
- Annual tax amount: $4,304
- Date on market: 8/17/2026
- Inclusions: Refrigerator, oven/range, dishwasher, microwave, disposal, heater in garage.
- Exclusions: Seller's personal property. Washer and dryer.
Estimated market value
$434,700
$413,000 - $456,000
$2,394/mo
Price history
| Date | Event | Price |
|---|---|---|
| 9/30/2026 | Pending sale | $429,900$248/sqft |
Source: RANW as distributed by MLS GRID #50331122 Report a problem | ||
| 8/24/2026 | Contingent | $429,900$248/sqft |
Source:  WIREX MLS #50331122 Report a problem WIREX MLS #50331122 Report a problem | ||
| 8/17/2026 | Listed for sale | $429,900+13.1%$248/sqft |
Source: RANW as distributed by MLS GRID #50331122 Report a problem | ||
| 1/12/2024 | Sold | $380,000-5%$219/sqft |
Source: RANW as distributed by MLS GRID #50283335 Report a problem | ||
| 1/12/2024 | Pending sale | $399,900$230/sqft |
Source: WIREX MLS #50283335 Report a problem | ||
| 11/27/2023 | Contingent | $399,900$230/sqft |
Source: WIREX MLS #50283335 Report a problem | ||
| 10/27/2023 | Listed for sale | $399,900+65.3%$230/sqft |
Source: RANW as distributed by MLS GRID #50283335 Report a problem | ||
| 4/2/2018 | Listing removed | $241,900$139/sqft |
Source: REALTORS Association of Northeast Wisconsin #50160563 Report a problem | ||
| 4/2/2018 | Pending sale | $241,900$139/sqft |
Source: REALTORS Association of Northeast Wisconsin #50160563 Report a problem | ||
| 3/28/2018 | Sold | $241,900$139/sqft |
Source: RANW as distributed by MLS GRID #50160563 Report a problem | ||
| 3/22/2018 | Listed for sale | $241,900$139/sqft |
Source: REALTORS Association of Northeast Wisconsin #50160563 Report a problem | ||
Public tax history
| Year | Property taxes | Tax assessment |
|---|---|---|
| 2025 | $4,719 -2.4% | $279,200 |
| 2024 | $4,838 -1.4% | $279,200 |
| 2023 | $4,906 +18.8% | $279,200 |
| 2022 | $4,128 +4.8% | $279,200 |
| 2021 | $3,941 -5.2% | $279,200 +24.9% |
| 2020 | $4,157 -2.6% | $223,500 |
| 2019 | $4,266 +5.3% | $223,500 |
| 2018 | $4,052 +571.9% | $223,500 +614.1% |
| 2017 | $603 +45.4% | $31,300 +41.6% |
| 2016 | $415 +451.4% | $22,100 +860.9% |
| 2015 | $75 | $2,300 -78.9% |
| 2014 | -- | $10,900 |
Find assessor info on the county website
Monthly payment
Est. payment
Payment breakdown
Explore the cost of this home by adjusting the details. Changes won't be saved.Climate risks
Neighborhood: 54155

Similar homes
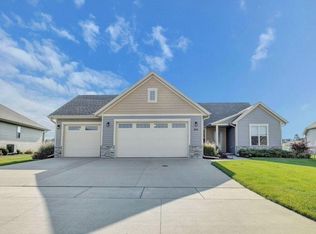
- $449,9003 bd2 ba2.3k sqft648 Pebblestone Cir, Hobart, WI 54155For Sale
 MLS ID #50331722, Jill M Dickson-Kesler. RANW as distributed by MLS GRID
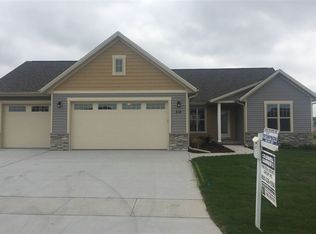
 - $435,0003 bd2 ba1.7k sqft1004 Heyerdahl Hts, Hobart, WI 54155For Sale
 MLS ID #50332449, Sandra L Ranck. RANW as distributed by MLS GRID
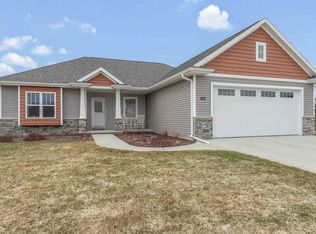
 - $399,0002 bd2 ba1.9k sqft4858 Wyld Berry Way, Oneida, WI 54155For Sale
 MLS ID #50331840, Eric Hegwer. RANW as distributed by MLS GRID
 - $449,9004 bd4 ba2.1k sqft1108 Heyerdahl Hts, Hobart, WI 54155For Sale
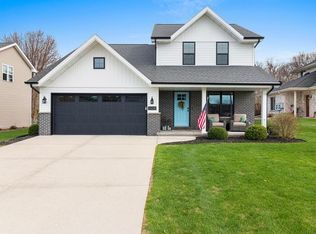 MLS ID #50324487, Jeff A DeGuelle. RANW as distributed by MLS GRID
