Skip main navigation
Sold for $699,000
  • $699,000

    512 Philmont Ave, Feasterville Trevose, PA 19053

    4beds
    2,500sqft
    Single Family Residence
    Built in 2024
    0.75 Acres Lot
    $-- Zestimate®
    $280/sqft
    $4,033 Estimated rent

    Home value

    Not available

    Estimated sales range

    Not available

    $4,033/mo

    Zestimate® history
    Loading
    Loading...

    Owner options

    List your home for rent

    $4,033/mo

    Rent Zestimate®

    Find your next renter with Zillow Rental Manager. Plus, with online applications, you can quickly screen prospective tenants – for free.

    Learn more

    $4,033/mo

    Rent Zestimate®

    Refinance and save

    $4,471/mo

    Est. payment

    Refinancing to a lower rate could help reduce your monthly payments and save thousands over the life of the loan.

    See today's rates

    $4,471/mo

    Est. payment

    Explore your selling options

    Work with a Zillow partner agent

    Leverage their expertise and Zillow's premium Showcase listings to get your home seen by more buyers.

    Get started

    List with your own agent

    Get your home in front of millions of buyers by listing it on Zillow.

    Learn how to do it

    Sell it yourself

    Take full control of how buyers see your home on Zillow by listing For Sale by Owner (FSBO).

    List your home

    What's special

    Expansive rustic modern farmhouseAttached two-car garageOutdoor entertainment areaLarge open-plan living spacesOpen and inviting spaceGourmet kitchen
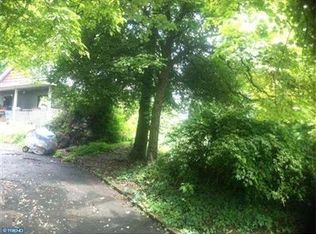
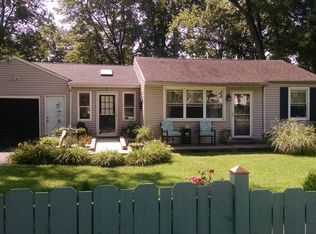
    Enjoy true one-floor living with this stunning ranch home spanning 2,500 square feet. The kitchen and dining areas flow seamlessly into the great room, creating an open and inviting space perfect for both everyday living and entertaining. The primary bedroom boasts a spacious walk-in closet, with various layout options available for the primary bathroom to suit your needs. Two additional bedrooms and another full bath provide ample space for family or guests. A private study, which can also serve as a fourth bedroom, adds flexibility to the home’s layout. Convenience is key with the laundry room located on the main floor and an attached two-car garage, ensuring you never have to brave the weather to access your vehicles. Built by the renowned Hanson Brothers, who have constructed many homes in Bucks County, this residence promises a highly personalized and stress-free building experience, making the dream of owning a custom home attainable and straightforward. Nestled amidst a serene landscape of trees and private setting, this expansive rustic modern farmhouse offers an unmatched blend of luxury and charm. The home features large, open-plan living spaces, a gourmet kitchen, an outdoor entertainment area, and an additional square feet unfinished basement with the option to upgrade to a finished space. This property provides both opulent living space and a tranquil retreat with all modern amenities. Located conveniently close to I-95 and the train station, and situated near local amenities, this property offers the best of both privacy and accessibility. While the home is not yet built, it represents an exceptional opportunity for those seeking a prestigious residence that delivers both grandeur and convenience. Schedule your private tour today to experience this magnificent opportunity and all it has to offer. Please note that current taxes and assessments are based on the existing property and will change after construction completion. Completion of New construction is projected for December 2024.

    Zillow last checked:

    Listing updated:

    Listed by:

    Kimberley Porter 267-249-4991,

    Keller Williams Real Estate-Doylestown

    Bought with:

    Farkhad Jumayev, RS367302

    Market Force Realty

    Source: Bright MLS,MLS#: PABU2076304MLS Logo

    Facts & features

    Interior

    Bedrooms & bathrooms
    • Bedrooms: 4
    • Bathrooms: 2
    • Full bathrooms: 2
    • Main level bathrooms: 2
    • Main level bedrooms: 4
    Rooms
    • Room types: Dining Room, Primary Bedroom, Bedroom 2, Bedroom 3, Kitchen, Basement, Foyer, Study, Great Room, Bathroom 2
    Basement
    • Area: 2000
    Heating
    • Forced Air, Electric
    Cooling
    • Central Air, Electric
    Appliances
    • Included: Dishwasher, Disposal, ENERGY STAR Qualified Dishwasher, Energy Efficient Appliances, Self Cleaning Oven, Oven/Range - Electric, Refrigerator, Stainless Steel Appliance(s), Water Heater, Electric Water Heater
    • Laundry: Main Level, Mud Room
    Features
    • Breakfast Area, Ceiling Fan(s), Dining Area, Entry Level Bedroom, Family Room Off Kitchen, Open Floorplan, Eat-in Kitchen, Kitchen - Gourmet, Kitchen Island, Primary Bath(s), Recessed Lighting, Upgraded Countertops, Walk-In Closet(s)
    • Flooring: Engineered Wood, Ceramic Tile, Luxury Vinyl
    • Doors: French Doors, Double Entry
    • Windows: Double Hung, Energy Efficient, Double Pane Windows, Insulated Windows
    • Basement: Windows,Full,Unfinished,Sump Pump,Concrete,Interior Entry,Drainage System
    • Number of fireplaces: 1
    • Fireplace features: Electric, Insert, Other
    Interior area
    • Total structure area: 4,500
    • Total interior livable area: 2,500 sqft
    • Finished area above ground: 2,500
    • Finished area below ground: 0

    Property

    Parking
    • Total spaces: 8
    • Parking features: Garage Door Opener, Garage Faces Front, Inside Entrance, Storage, Driveway, Attached
    • Attached garage spaces: 2
    • Uncovered spaces: 6
    Accessibility
    • Accessibility features: None
    Features
    • Levels: One
    • Stories: 1
    • Patio & porch: Patio, Porch
    • Exterior features: Lighting, Street Lights
    • Pool features: None
    • Has view: Yes
    • View description: Other
    Lot
    • Size: 0.75 Acres
    • Dimensions: 130.00 x 201.00
    • Features: Backs to Trees, SideYard(s), Rear Yard, Landscaped, Front Yard, Level, Sloped, Suburban
    Details
    • Additional structures: Above Grade, Below Grade
    • Parcel number: 21014132
    • Zoning: R2
    • Special conditions: Standard

    Construction

    Type & style
    • Home type: SingleFamily
    • Architectural style: Ranch/Rambler
    • Property subtype: Single Family Residence
    Materials
    • Frame
    • Foundation: Permanent, Concrete Perimeter
    • Roof: Shingle,Pitched,Metal
    Condition
    • Excellent
    • New construction: Yes
    • Year built: 2024
    Details
    • Builder name: Hanson Brothers

    Utilities & green energy

    • Sewer: Public Sewer
    • Water: Public

    Community & HOA

    Community
    • Subdivision: Somerton Ests
    HOA
    • Has HOA: No
    Location
    • Region: Feasterville Trevose
    • Municipality: LOWER SOUTHAMPTON TWP

    Financial & listing details

    • Price per square foot: $280/sqft
    • Tax assessed value: $4,760
    • Annual tax amount: $1,052
    • Date on market: 9/15/2024
    • Listing agreement: Exclusive Right To Sell
    • Listing terms: Conventional,FHA,VA Loan,Cash
    • Inclusions: Refridgerator
    • Ownership: Fee Simple

    Price history

    DateEventPrice
    12/23/2024Sold$699,000$280/sqft
    Source: Bright MLS #PABU2076304 Report a problem
    12/4/2024Pending sale$699,000$280/sqft
    Source: Bright MLS #PABU2076304 Report a problem
    10/17/2024Contingent$699,000$280/sqft
    Source: Bright MLS #PABU2076304 Report a problem
    9/15/2024Listed for sale$699,000+232.9%$280/sqft
    Source: Bright MLS #PABU2076304 Report a problem
    6/29/2023Sold$210,000-2.3%$84/sqft
    Source: Bright MLS #PABU2042230 Report a problem
    5/2/2023Pending sale$215,000$86/sqft
    Source: Bright MLS #PABU2042230 Report a problem
    1/17/2023Listed for sale$215,000$86/sqft
    Source: Bright MLS #PABU2042230 Report a problem
    12/11/2022Listing removed$215,000$86/sqft
    Source: Bright MLS #PABU2029108 Report a problem
    11/14/2022Price change$215,000-6.5%$86/sqft
    Source: Bright MLS #PABU2029108 Report a problem
    9/16/2022Price change$230,000-4.2%$92/sqft
    Source: Bright MLS #PABU2029108 Report a problem
    7/14/2022Price change$240,000-7.7%$96/sqft
    Source: Bright MLS #PABU2029108 Report a problem
    6/9/2022Listed for sale$259,900+85.6%$104/sqft
    Source: Bright MLS #PABU2029108 Report a problem
    8/31/2021Sold$140,000-12.4%$56/sqft
    Source: Bright MLS #PABU2005092 Report a problem
    8/10/2021Pending sale$159,900$64/sqft
    Source: RE/MAX International #PABU2005092 Report a problem

    Public tax history

    YearProperty taxesTax assessment
    2025$1,073 +1%$4,760
    2024$1,062 -70.7%$4,760 -72.3%
    2023$3,625 +2.7%$17,200
    2022$3,528 $17,200
    2021$3,528 +1.2%$17,200
    2020$3,485 +4.3%$17,200
    2018$3,342 +2.7%$17,200
    2017$3,256 -8.4%$17,200
    2016$3,556 +36%$17,200
    2015$2,614 $17,200
    2014$2,614 $17,200
    2013-- $17,200
    2012-- $17,200
    2011-- $17,200
    2010-- $17,200
    2009-- $17,200
    2008-- $17,200
    2007-- $17,200
    2006-- $17,200
    2005-- $17,200 +300%
    2004-- $4,300
    2003-- $4,300
    2002-- $4,300
    2000-- $4,300
    Find assessor info on the county website

    Neighborhood: 19053

    Nearby schools

    GreatSchools rating
    Schools provided by the listing agent
    • District: Neshaminy

    Source: Bright MLS. This data may not be complete. We recommend contacting the local school district to confirm school assignments for this home.

    Get pre-qualified for a loan
    At Zillow Home Loans, we can pre-qualify you in as little as 5 minutes with no impact to your credit score.

    An equal housing lender. NMLS #10287.