Skip main navigation
Closed
  • $626,000

    512 Picklesimer Mountain Ln, Morganton, GA 30560

    3beds
    1,560sqft
    Single Family Residence, Residential, Cabin
    Built in 2009
    3.95 Acres Lot
    $631,500 Zestimate®
    $401/sqft
    $2,360 Estimated rent

    Home value

    $631,500

    Estimated sales range

    Not available

    $2,360/mo

    Zestimate® history
    Loading
    Loading...

    Owner options

    List your home for rent

    $2,360/mo

    Rent Zestimate®

    Find your next renter with Zillow Rental Manager. Plus, with online applications, you can quickly screen prospective tenants – for free.

    Learn more

    $2,360/mo

    Rent Zestimate®

    Refinance and save

    $3,526/mo

    Est. payment

    Refinancing to a lower rate could help reduce your monthly payments and save thousands over the life of the loan.

    See today's rates

    $3,526/mo

    Est. payment

    Explore your selling options

    Work with a Zillow partner agent

    Leverage their expertise and Zillow's premium Showcase listings to get your home seen by more buyers.

    Get started

    List with your own agent

    Get your home in front of millions of buyers by listing it on Zillow.

    Learn how to do it

    Sell it yourself

    Take full control of how buyers see your home on Zillow by listing For Sale by Owner (FSBO).

    List your home

    What's special

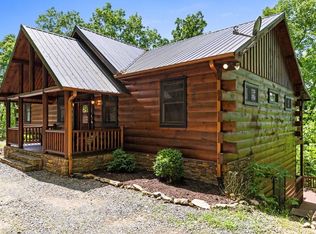
    Imagine being high up on the mountain in complete privacy in almost 4 acres...with plenty of parking to invite several friends over for a reclusive weekend. This custom-built cabin-home has only been owned by one family. The cabin has been very well maintained and was on a rental program briefly. The kitchen has a large open area, with a large wrap-around bar-island. The dining area can seat up to 12 people easily. The primary bedroom suite has an owner's closet, a linen closet, a separate shower, and a soaking tub. The suite has open access to the beautiful views off the back deck and has a seating area with a wood-burning fireplace, right outside the door. On the other side of the cabin are 2 private bedrooms with a shared bath. All the bathrooms and the kitchen have black granite stone countertops. The expansive family room features a soaring stone fireplace. The home has a brand new, well-installed, and has 2 large parking areas...one above the cabin with steps down to the cabin, and a drive-up path to the front covered porch. The basement is unfinished for you to build out your dream family game space, with enough room to build 3 to 4 additional bedrooms downstairs. The back of the home has open views to the West for beautiful sunsets, which you can enjoy on the 2 levels of the back decks. There is a storage shed near the front of the home for storing additional items outside the home. The cabin comes fully furnished as you see it. All items stay with the property. Lake Blue Ridge is minutes away, Downtown Blue Ridge is 20 minutes away with shopping, restaurants, groceries, and all your necessities. THANK YOU for showing!

    Zillow last checked:

    Listing updated:

    Listing Provided by:

    Chris Rey Martin,

    Ansley Real Estate| Christie's International Real Estate 678-457-1540

    Bought with:

    Chris Rey Martin, 353437

    Ansley Real Estate| Christie's International Real Estate

    Source: FMLS GA,MLS#: 7578357MLS Logo

    Facts & features

    Interior

    Bedrooms & bathrooms
    • Bedrooms: 3
    • Bathrooms: 2
    • Full bathrooms: 2
    Basement
    • Description: Unfinished Basement, 3 separate rooms
    • Level: Lower
    • Dimensions: 1,560 sq feet
    Heating
    • Central, Electric, Forced Air
    Cooling
    • Ceiling Fan(s), Central Air, Electric
    Appliances
    • Included: Dishwasher, Dryer, Electric Cooktop, Electric Oven, Electric Water Heater, Microwave, Refrigerator, Self Cleaning Oven, Washer
    • Laundry: In Hall, Main Level
    Features
    • Beamed Ceilings, Cathedral Ceiling(s), Double Vanity, High Ceilings 10 ft Main, High Speed Internet, Recessed Lighting, Track Lighting, Vaulted Ceiling(s), Walk-In Closet(s)
    • Flooring: Hardwood, Tile
    • Windows: Double Pane Windows, Insulated Windows, Window Treatments
    • Basement: Daylight,Exterior Entry,Interior Entry,Unfinished,Walk-Out Access
    • Number of fireplaces: 1
    • Fireplace features: Factory Built, Gas Log, Gas Starter, Great Room, Stone
    • Common walls with other units/homes: No Common Walls
    Interior area
    • Total structure area: 1,560
    • Total interior livable area: 1,560 sqft
    • Finished area above ground: 1,560
    • Finished area below ground: 0

    Property

    Parking
    • Total spaces: 6
    • Parking features: Attached, Storage
    • Has attached garage: Yes
    Accessibility
    • Accessibility features: None
    Features
    • Levels: Two
    • Stories: 2
    • Patio & porch: Covered, Deck, Front Porch, Rear Porch, Side Porch, Wrap Around
    • Exterior features: Lighting, Rain Gutters, Rear Stairs, Storage, No Dock
    • Pool features: None
    • Spa features: None
    • Fencing: None
    • Has view: Yes
    • View description: Mountain(s), Trees/Woods
    • Waterfront features: None
    • Body of water: None
    Lot
    • Size: 3.95 Acres
    • Features: Mountain Frontage, Private, Sloped, Wooded
    Details
    • Additional structures: Shed(s)
    • Parcel number: 0014 01824
    • Other equipment: Generator
    • Horse amenities: None

    Construction

    Type & style
    • Home type: SingleFamily
    • Architectural style: Cabin
    • Property subtype: Single Family Residence, Residential, Cabin
    Materials
    • Wood Siding
    • Foundation: Concrete Perimeter
    • Roof: Metal
    Condition
    • Resale
    • New construction: No
    • Year built: 2009

    Utilities & green energy

    • Electric: 110 Volts
    • Sewer: Septic Tank
    • Water: Well
    • Utilities for property: Cable Available, Electricity Available, Phone Available, Underground Utilities, Other
    Green energy
    • Energy efficient items: None
    • Energy generation: None

    Community & neighborhood

    Security
    • Security features: None
    Community
    • Community features: None
    Location
    • Region: Morganton
    • Subdivision: Picklesimer Mountain Retreat

    HOA & financial

    HOA
    • Has HOA: No

    Other

    Other facts
    • Road surface type: Gravel

    Price history

    DateEventPrice
    6/10/2025Sold$626,000+1.9%$401/sqft
    Source: FMLS GA #7578357 Report a problem
    5/30/2025Pending sale$614,500$394/sqft
    Source: FMLS GA #7578357 Report a problem
    5/13/2025Listed for sale$614,500$394/sqft
    Source: FMLS GA #7578357 Report a problem

    Public tax history

    Tax history is unavailable.

    Neighborhood: 30560

    Nearby schools

    GreatSchools rating
    Get pre-qualified for a loan
    At Zillow Home Loans, we can pre-qualify you in as little as 5 minutes with no impact to your credit score.

    An equal housing lender. NMLS #10287.

    Sell for more on Zillow
    Get a Zillow Showcase℠ listing at no additional cost and you could sell for .
    $631,500
    2% more
    +$12,630
    With Zillow Showcase(estimated)
    $644,130