Custom Pool Home with Dock & Boat Lift with direct access to Intercoastal Waterway & Gulf of Mexico. This custom 2 story home was built in 2018 with no detail overlooked. Once you enter the front doors the view of Lyons Bay is stunning with 180 feet of frontage and a 10,000-pound boat lift and dock. This open floor plan has pocket doors with zero edges that lead you to the large balcony for entertaining and watching amazing sunsets. The kitchen features all high-end appliances, drawer dishwater, drawer microwave, gas cooktop, double ovens and two refrigerators for plenty of storage! Master bedroom has large walk-in closet with ample storage, French doors lead to balcony. The master bathroom features: his/her vanities and toilets with large walk-in shower with dual shower heads centered in the middle. The other two bedrooms share the second bathroom with double vanities and shower/tub. The pantry and laundry room are conveniently located off the kitchen for all your additional storage needs. Don't forget the ELEVATOR - handy for moving things upstairs or grocery shopping! The downstairs area has been enclosed as an additional flex space (1,600 sq.ft) and pool bath. Outdoor entertaining space is large upstairs and downstairs balcony space and cabana near the pool with additional deck space and firepit overlooking the bay. Pool and hot tub are heated. Directly behind the cabana is the outdoor kitchen with gas grill. Golf cart garage is located on this side of the house making for easy access from the pool to inside or storage for outdoor toys (bikes, paddleboards, etc.). Over 3,000 sq ft of brick pavers outside for walkable access from front to back. Low/No Maintenance yard with artificial turf in the front and lots of self-grooming palms throughout the yard. 8-foot privacy fence and mature Pitch Apple plants gives you all the privacy you want! No Storm Damage. Hurricane Impact Windows & Doors. Great location with easy access to downtown Venice or a short drive to Sarasota. Nokomis Beach is less than a mile away, close to nearby shopping, easy access to I-75, Legacy Trail and close to Sarasota Memorial Hospital's Venice location. Homeowners Insurance $4,975
Sold for $2,650,000
$2,650,000
512 PINE CONE LANE, NOKOMIS, FL 34275
3beds
3,800sqft
Single Family Residence
Built in 2018
0.27 Acres Lot
$2,558,100 Zestimate®
$697/sqft
$6,202 Estimated rent
Home value
$2,558,100
$2.35M - $2.79M
$6,202/mo
Zestimate® history
Owner options
List your home for rent
$6,202/mo
Rent Zestimate®
Find your next renter with Zillow Rental Manager. Plus, with online applications, you can quickly screen prospective tenants – for free.
$6,202/mo
Rent Zestimate®
Refinance and save
$17,297/mo
Est. payment
Refinancing to a lower rate could help reduce your monthly payments and save thousands over the life of the loan.
$17,297/mo
Est. payment
Explore your selling options
Work with a Zillow partner agent
Leverage their expertise and Zillow's premium Showcase listings to get your home seen by more buyers.
Get startedList with your own agent
Get your home in front of millions of buyers by listing it on Zillow.
Learn how to do itSell it yourself
Take full control of how buyers see your home on Zillow by listing For Sale by Owner (FSBO).
List your homeWhat's special
Boat liftFrench doorsCustom pool homeMature pitch apple plantsAmple storageGolf cart garageOpen floor plan
Zillow last checked:
Listing updated:
Listed by:
Robert Gray 941-416-4157,
MY FLORIDA HOMES REALTY LLC 941-416-8937
Bought with:
Alicia Caithness, 3306883
RE/MAX PLATINUM REALTY
Source: Stellar MLS,MLS#: A4587326 Originating MLS: Sarasota - Manatee
Originating MLS: Sarasota - Manatee
Facts & features
Interior
Bedrooms & bathrooms
- Bedrooms: 3
- Bathrooms: 3
- Full bathrooms: 2
- 1/2 bathrooms: 1
Rooms
- Room types: Bonus Room, Great Room, Utility Room
Primary bedroom
- Features: Built-In Shelving, Ceiling Fan(s), Dual Sinks, En Suite Bathroom, Exhaust Fan, Other, Rain Shower Head, Shower No Tub, Split Vanities, Stone Counters, Tall Countertops, Water Closet/Priv Toilet, Walk-In Closet(s)
- Level: Second
- Dimensions: 15x17
Bedroom 2
- Features: Built-in Closet
- Level: Second
- Dimensions: 11x11
Bedroom 3
- Features: Built-in Closet
- Level: Second
- Dimensions: 12x14
Den
- Level: First
- Dimensions: 45x12
Dining room
- Features: Ceiling Fan(s)
- Level: Second
- Dimensions: 10x11
Great room
- Features: Built-In Shelving, Ceiling Fan(s)
- Level: Second
- Dimensions: 22x19
Gym
- Level: First
- Dimensions: 23x12
Kitchen
- Features: Pantry
- Level: Second
- Dimensions: 22x11
Heating
- Central, Electric
Cooling
- Central Air, Ductless
Appliances
- Included: Oven, Dishwasher, Disposal, Dryer, Electric Water Heater, Exhaust Fan, Microwave, Range, Range Hood, Refrigerator, Washer, Water Softener
- Laundry: Inside, Laundry Room, Upper Level
Features
- Built-in Features, Cathedral Ceiling(s), Ceiling Fan(s), Central Vacuum, Eating Space In Kitchen, Elevator, High Ceilings, Kitchen/Family Room Combo, Open Floorplan, PrimaryBedroom Upstairs, Solid Wood Cabinets, Split Bedroom, Stone Counters, Tray Ceiling(s), Walk-In Closet(s)
- Flooring: Carpet, Ceramic Tile
- Doors: French Doors, Outdoor Kitchen, Outdoor Shower, Sliding Doors
- Windows: Drapes, Storm Window(s), Shades, Window Treatments, Shutters
- Has fireplace: No
Interior area
- Total structure area: 4,400
- Total interior livable area: 3,800 sqft
Property
Parking
- Total spaces: 2
- Parking features: Electric Vehicle Charging Station(s), Garage Door Opener, Golf Cart Parking
- Attached garage spaces: 2
Features
- Levels: Two
- Stories: 2
- Patio & porch: Covered, Rear Porch
- Exterior features: Balcony, Irrigation System, Lighting, Outdoor Kitchen, Outdoor Shower, Private Mailbox, Rain Gutters
- Has private pool: Yes
- Pool features: Deck, Gunite, Heated, In Ground, Salt Water
- Has spa: Yes
- Spa features: Heated, In Ground
- Fencing: Fenced,Wood
- Has view: Yes
- View description: Bay/Harbor - Full
- Has water view: Yes
- Water view: Bay/Harbor - Full
- Waterfront features: Bay/Harbor, Bay/Harbor Access, Intracoastal Waterway Access, Lift, Seawall
- Body of water: LYONS BAY
Lot
- Size: 0.27 Acres
- Features: Cul-De-Sac
Details
- Additional structures: Cabana, Outdoor Kitchen
- Parcel number: 0172030048
- Zoning: RSF3
- Special conditions: None
Construction
Type & style
- Home type: SingleFamily
- Architectural style: Coastal,Contemporary
- Property subtype: Single Family Residence
Materials
- Block, HardiPlank Type
- Foundation: Block, Slab, Stem Wall
- Roof: Metal
Condition
- New construction: No
- Year built: 2018
Utilities & green energy
- Sewer: Septic Tank
- Water: Public
- Utilities for property: BB/HS Internet Available, Electricity Connected, Propane, Street Lights, Water Connected
Community & HOA
Community
- Pet fee: $0 monthly
- Subdivision: LYONS BAY
HOA
- Has HOA: No
Location
- Region: Nokomis
Financial & listing details
- Price per square foot: $697/sqft
- Tax assessed value: $1,962,200
- Annual tax amount: $10,783
- Date on market: 10/26/2023
- Cumulative days on market: 148 days
- Listing terms: Cash,Conventional,Owner May Carry
- Ownership: Fee Simple
- Total actual rent: 0
- Electric utility on property: Yes
- Road surface type: Paved
Price history
| Date | Event | Price |
|---|---|---|
| 6/28/2024 | Sold | $2,650,000-19.7%$697/sqft |
Source:  Stellar MLS #A4587326 Report a problem Stellar MLS #A4587326 Report a problem | ||
| 4/25/2024 | Pending sale | $3,300,000$868/sqft |
Source: Stellar MLS #A4587326 Report a problem | ||
| 4/9/2024 | Price change | $3,300,000-5.7%$868/sqft |
Source: Stellar MLS #A4587326 Report a problem | ||
| 3/1/2024 | Listed for sale | $3,500,000$921/sqft |
Source: Stellar MLS #A4587326 Report a problem | ||
| 1/27/2024 | Listing removed | -- |
Source: Stellar MLS #A4587326 Report a problem | ||
| 10/26/2023 | Listed for sale | $3,500,000+525%$921/sqft |
Source: Stellar MLS #A4587326 Report a problem | ||
| 10/21/2016 | Sold | $560,000-1.9%$147/sqft |
Source: Stellar MLS #A4159619 Report a problem | ||
| 8/27/2016 | Pending sale | $570,600$150/sqft |
Source: ALLISON JAMES ESTATES & HOMES #A4159619 Report a problem | ||
| 8/10/2016 | Price change | $570,600-10.1%$150/sqft |
Source: ALLISON JAMES ESTATES & HOMES #A4159619 Report a problem | ||
| 7/15/2016 | Listed for sale | $634,400-42.3%$167/sqft |
Source: ALLISON JAMES ESTATES & HOMES #A4159619 Report a problem | ||
| 4/6/2009 | Listing removed | $1,100,000$289/sqft |
Source: NRT Florida #N5762936 Report a problem | ||
| 1/31/2009 | Price change | $1,100,000-12%$289/sqft |
Source: NRT Florida #N5762936 Report a problem | ||
| 10/5/2008 | Listed for sale | $1,250,000+61.3%$329/sqft |
Source: NRT Florida #N5762936 Report a problem | ||
| 3/29/2004 | Sold | $775,000$204/sqft |
Source: Public Record Report a problem | ||
Public tax history
| Year | Property taxes | Tax assessment |
|---|---|---|
| 2025 | $23,432 +107.5% | $1,962,200 +108.8% |
| 2024 | $11,292 +2.6% | $939,895 +3% |
| 2023 | $11,004 +2% | $912,519 +3% |
| 2022 | $10,784 +2.1% | $885,941 +4.8% |
| 2021 | $10,562 -0.7% | $845,412 +1.4% |
| 2020 | $10,634 +2.9% | $833,740 +2.3% |
| 2019 | $10,335 | $814,995 +106.7% |
| 2018 | $10,335 +93.2% | $394,200 -17.5% |
| 2017 | $5,350 -14.1% | $477,800 +10.1% |
| 2016 | $6,228 | $434,100 +2.6% |
| 2015 | $6,228 | $423,300 -13.8% |
| 2014 | $6,228 -14.9% | $491,040 |
| 2013 | $7,317 +10.8% | $491,040 +10% |
| 2012 | $6,606 +2.1% | $446,400 +0.5% |
| 2011 | $6,470 -17% | $444,400 -16% |
| 2010 | $7,797 -24.8% | $528,800 -14.9% |
| 2009 | $10,366 | $621,700 -18.6% |
| 2008 | $10,366 -12.6% | $764,100 -16% |
| 2007 | $11,863 | $909,800 -9.6% |
| 2006 | -- | $1,006,300 +33.4% |
| 2005 | -- | $754,600 +233.2% |
| 2004 | $3,205 -1.1% | $226,500 +1.9% |
| 2003 | $3,240 +2% | $222,277 +2.4% |
| 2002 | $3,178 +7.1% | $217,067 +1.6% |
| 2001 | $2,967 +2% | $213,649 +3% |
| 2000 | $2,908 | $207,426 |
Find assessor info on the county website
Neighborhood: 34275
Nearby homes
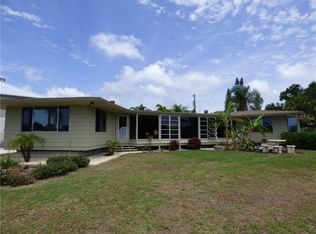
- $1,137,5003 bd2 ba1.9k sqft514 Pine Cone Ln, Nokomis, FL 34275Off Market
- $1,168,4003 bd3 ba2k sqft510 Pine Cone Ln, Nokomis, FL 34275Off Market
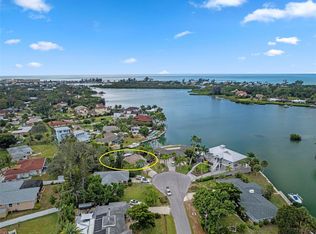
- $500,0003 bd2 ba1.9k sqft516 Pine Cone Ln, Nokomis, FL 34275Sold
- $550,0003 bd2 ba1.7k sqft518 Pine Cone Ln, Nokomis, FL 34275Sold
- $541,8003 bd2 ba2k sqft520 Pine Cone Ln, Nokomis, FL 34275Off Market
- $1,133,3003 bd2 ba2.2k sqft506 Pine Cone Ln, Nokomis, FL 34275Off Market
- $1,118,5003 bd3 ba1.7k sqft416 Palmetto Cres, Nokomis, FL 34275Off Market
- $1,337,1004 bd4 ba2.8k sqft126 Bayview Dr, Nokomis, FL 34275Off Market
Nearby schools
GreatSchools rating
- 8/10Laurel Nokomis SchoolGrades: PK-8Distance: 2.3 mi
- 7/10Venice Senior High SchoolGrades: 9-12Distance: 2.3 mi
Schools provided by the listing agent
- Elementary: Laurel Nokomis Elementary
- Middle: Laurel Nokomis Middle
- High: Venice Senior High
Source: Stellar MLS. This data may not be complete. We recommend contacting the local school district to confirm school assignments for this home.
Get a cash offer in 3 minutes
Find out how much your home could sell for in as little as 3 minutes with a no-obligation cash offer.
Estimated market value
$2,558,100
Get a cash offer in 3 minutes
Find out how much your home could sell for in as little as 3 minutes with a no-obligation cash offer.
Estimated market value
$2,558,100
- Florida
- Sarasota County
- Nokomis
- 34275
- 512 PINE CONE LANE
Nearby cities
Nearby zip codes
Other Nokomis Topics
