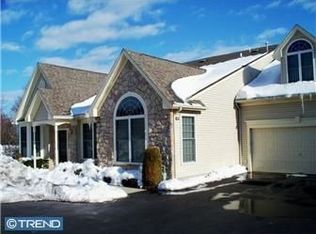
Welcome to this beautifully maintained end-unit Villa in the sought-after 55+ community - Villages of Flowers Mill. This spacious Mulberry model features a bright, open-concept family and dining room—perfect for entertaining or relaxing with guests. The eat-in kitchen offers plenty of space for casual meals and morning coffee. The main floor includes a generous primary bedroom suite with a private bath, along with a second bedroom and full hall bath for guests or hobbies. Upstairs, you'll find a private third bedroom or office with its own full bath—ideal for visitors or quiet workspace. Enjoy the nicely landscaped outdoor patio, perfect for morning breakfast or an afternoon glass of wine. New carpets, new paint and roof replaced in 2022. Located in a vibrant, amenity-rich community providing indoor pool, outdoor pool, tennis, pickle ball, bocce, clubhouse, ballroom, gym, library, billiards, exercise room, craft room & more!
Sold for $575,000
$575,000
512 Poppy Ct, Langhorne, PA 19047
3beds
1,826sqft
Single Family Residence
Built in 2000
3,285 Square Feet Lot
$600,900 Zestimate®
$315/sqft
$3,190 Estimated rent
Home value
$600,900
$559,000 - $649,000
$3,190/mo
Zestimate® history
Owner options
List your home for rent
$3,190/mo
Rent Zestimate®
Find your next renter with Zillow Rental Manager. Plus, with online applications, you can quickly screen prospective tenants – for free.
$3,190/mo
Rent Zestimate®
Refinance and save
$3,916/mo
Est. payment
Refinancing to a lower rate could help reduce your monthly payments and save thousands over the life of the loan.
$3,916/mo
Est. payment
Explore your selling options
Work with a Zillow partner agent
Leverage their expertise and Zillow's premium Showcase listings to get your home seen by more buyers.
Get startedList with your own agent
Get your home in front of millions of buyers by listing it on Zillow.
Learn how to do itSell it yourself
Take full control of how buyers see your home on Zillow by listing For Sale by Owner (FSBO).
List your homeWhat's special
New paintEat-in kitchenEnd-unit villaNicely landscaped outdoor patioNew carpetsPrivate bathGenerous primary bedroom suite
Zillow last checked:
Listing updated:
Listed by:
David Spivack 267-278-7065,
Keller Williams Real Estate-Doylestown
Bought with:
Lauren Conrad, RS358377
Keller Williams Real Estate-Langhorne
Source: Bright MLS,MLS#: PABU2099872
Facts & features
Interior
Bedrooms & bathrooms
- Bedrooms: 3
- Bathrooms: 3
- Full bathrooms: 3
- Main level bathrooms: 2
- Main level bedrooms: 2
Bedroom 1
- Features: Attached Bathroom
- Level: Main
- Area: 234 Square Feet
- Dimensions: 18 x 13
Bedroom 2
- Level: Main
- Area: 130 Square Feet
- Dimensions: 13 x 10
Bedroom 3
- Level: Upper
- Area: 220 Square Feet
- Dimensions: 20 x 11
Dining room
- Level: Main
- Area: 143 Square Feet
- Dimensions: 13 x 11
Kitchen
- Features: Breakfast Room, Eat-in Kitchen
- Level: Main
- Area: 198 Square Feet
- Dimensions: 22 x 9
Laundry
- Level: Main
- Area: 100 Square Feet
- Dimensions: 10 x 10
Living room
- Features: Cathedral/Vaulted Ceiling, Fireplace - Gas
- Level: Main
- Area: 225 Square Feet
- Dimensions: 15 x 15
Heating
- Central, Natural Gas
Cooling
- Central Air, Electric
Appliances
- Included: Gas Water Heater
- Laundry: Laundry Room
Features
- Breakfast Area, Open Floorplan, Eat-in Kitchen
- Flooring: Carpet
- Has basement: No
- Number of fireplaces: 1
- Fireplace features: Gas/Propane, Mantel(s)
Interior area
- Total structure area: 1,826
- Total interior livable area: 1,826 sqft
- Finished area above ground: 1,826
- Finished area below ground: 0
Property
Parking
- Total spaces: 4
- Parking features: Garage Faces Front, Inside Entrance, Attached, Driveway
- Attached garage spaces: 2
- Uncovered spaces: 2
Accessibility
- Accessibility features: None
Features
- Levels: Two
- Stories: 2
- Exterior features: Sidewalks, Street Lights, Tennis Court(s)
- Pool features: Community
Lot
- Size: 3,285 sqft
Details
- Additional structures: Above Grade, Below Grade
- Parcel number: 22088520194
- Zoning: R1
- Special conditions: Standard
Construction
Type & style
- Home type: SingleFamily
- Architectural style: A-Frame
- Property subtype: Single Family Residence
- Attached to another structure: Yes
Materials
- Frame
- Foundation: Slab
- Roof: Asphalt,Shingle
Condition
- Very Good
- New construction: No
- Year built: 2000
Utilities & green energy
- Sewer: Public Sewer
- Water: Public
Community & neighborhood
Community
- Community features: Pool
Senior living
- Senior community: Yes
Location
- Region: Langhorne
- Subdivision: Flowers Mill
- Municipality: MIDDLETOWN TWP
HOA & financial
HOA
- Has HOA: Yes
- HOA fee: $283 monthly
- Services included: Lawn Care Front, Lawn Care Rear, Maintenance Grounds, Management, Pool(s), Recreation Facility, Road Maintenance, Security, Snow Removal, Trash
- Association name: VILLAGES OF FLOWERS MILL
Other
Other facts
- Listing agreement: Exclusive Right To Sell
- Ownership: Fee Simple
Price history
| Date | Event | Price |
|---|---|---|
| 9/3/2025 | Sold | $575,000$315/sqft |
Source:  Bright MLS #PABU2099872 Report a problem Bright MLS #PABU2099872 Report a problem | ||
| 8/13/2025 | Pending sale | $575,000$315/sqft |
Source: Bright MLS #PABU2099872 Report a problem | ||
| 7/31/2025 | Contingent | $575,000$315/sqft |
Source: Bright MLS #PABU2099872 Report a problem | ||
| 7/26/2025 | Price change | $575,000-4%$315/sqft |
Source: Bright MLS #PABU2099872 Report a problem | ||
| 7/11/2025 | Listed for sale | $599,000+188.3%$328/sqft |
Source: Bright MLS #PABU2099872 Report a problem | ||
| 11/28/2000 | Sold | $207,770$114/sqft |
Source: Public Record Report a problem | ||
Public tax history
| Year | Property taxes | Tax assessment |
|---|---|---|
| 2025 | $7,301 | $32,000 |
| 2024 | $7,301 +6.5% | $32,000 |
| 2023 | $6,856 +2.7% | $32,000 |
| 2022 | $6,676 | $32,000 |
| 2021 | $6,676 +1.2% | $32,000 |
| 2020 | $6,596 +4.2% | $32,000 |
| 2018 | $6,330 +2.6% | $32,000 |
| 2017 | $6,169 +3.5% | $32,000 |
| 2016 | $5,960 0% | $32,000 |
| 2015 | $5,962 | $32,000 |
| 2014 | $5,962 | $32,000 |
| 2013 | -- | $32,000 |
| 2012 | -- | $32,000 |
| 2011 | -- | $32,000 |
| 2010 | -- | $32,000 -7.1% |
| 2009 | -- | $34,440 |
| 2008 | -- | $34,440 |
| 2007 | -- | $34,440 |
Find assessor info on the county website
Neighborhood: 19047
Nearby schools
GreatSchools rating
- 5/10Maple Point Middle SchoolGrades: 5-8Distance: 1.2 mi
- 8/10Neshaminy High SchoolGrades: 9-12Distance: 3.4 mi
- 9/10Buck El SchoolGrades: K-4Distance: 1.3 mi
Schools provided by the listing agent
- District: Neshaminy
Source: Bright MLS. This data may not be complete. We recommend contacting the local school district to confirm school assignments for this home.
Get a cash offer in 3 minutes
Find out how much your home could sell for in as little as 3 minutes with a no-obligation cash offer.
Estimated market value
$600,900
Get a cash offer in 3 minutes
Find out how much your home could sell for in as little as 3 minutes with a no-obligation cash offer.
Estimated market value
$600,900
- Pennsylvania
- Bucks County
- Langhorne
- 19047
- 512 Poppy Ct
Nearby cities
Nearby neighborhoods
Nearby zip codes
Other Langhorne Topics
