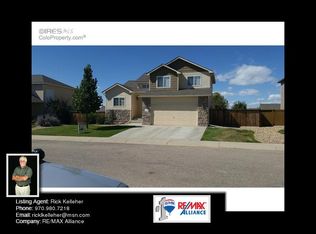
Welcome to 512 Prairie Clover Way - a vibrant, move-in-ready gem in the heart of Severance's sought-after Timber Ridge neighborhood! This beautifully designed mid-century modern ranch home combines comfort, style, and thoughtful upgrades, creating the perfect space to live, entertain, and relax. Step inside this 3-bedroom, 2-bath home and experience 1,350 sq ft of open-concept living, complete with gleaming hardwood floors throughout. The spacious living room features a stunning stone-wrapped fireplace - ideal for cozy nights or hosting guests. The kitchen is a true standout with its sleek, modern design. Featuring crisp, clean lines with contemporary finishes, elegant quartz countertops, and high-end stainless steel appliances, this space is as functional as it is beautiful. Whether you're preparing a gourmet meal or just enjoying a casual dinner, the kitchen offers both style and convenience. The private primary suite offers a 3/4 ensuite bath, while the additional bedrooms are perfect for family, guests, or a home office. The unfinished basement offers room for expansion and storage. What truly sets this home apart? Two covered decks - one in the front for morning coffee and one in the backyard for shaded afternoon lounging or weekend BBQs. Located just minutes from parks, schools, and community amenities, 512 Prairie Clover Way is not just a house - it's the home you've been waiting for. Don't miss your chance to own this modern retreat in a growing, friendly neighborhood! NO Metro Tax!
Sold for $480,000
Zillow last checked:
Listing updated:
Bought with:
Diana Walsh, 100069903
RE/MAX Alliance-Wellington
Source: IRES as distributed by MLS GRID,MLS#: 1034439
Price history
| Date | Event | Price |
|---|---|---|
| 6/25/2025 | Sold | $480,000+1.1%$217/sqft |
Source:  IRES as distributed by MLS GRID #1034439 Report a problem IRES as distributed by MLS GRID #1034439 Report a problem | ||
| 5/24/2025 | Pending sale | $475,000$215/sqft |
Source:  REcolorado as distributed by MLS GRID #IR1034439 Report a problem REcolorado as distributed by MLS GRID #IR1034439 Report a problem | ||
| 5/19/2025 | Listed for sale | $475,000+33.4%$215/sqft |
Source: IRES as distributed by MLS GRID #1034439 Report a problem | ||
| 4/6/2020 | Sold | $356,000+1.7%$161/sqft |
Source: IRES as distributed by MLS GRID #904703 Report a problem | ||
| 2/25/2020 | Pending sale | $350,000$158/sqft |
Source: RE/MAX Advanced Inc. #904703 Report a problem | ||
| 2/21/2020 | Listed for sale | $350,000+77.2%$158/sqft |
Source: RE/MAX Advanced Inc. #904703 Report a problem | ||
| 4/2/2012 | Sold | $197,500-6%$89/sqft |
Source: Public Record Report a problem | ||
| 11/10/2011 | Listed for sale | $210,000$95/sqft |
Source: Active Website #668482 Report a problem | ||
Nearby homes
- $462,8003 bd2 ba2.6k sqft514 Prairie Clover Way, Severance, CO 80550Off Market

- $422,6003 bd2 ba2.2k sqft510 Prairie Clover Way, Severance, CO 80550Off Market

- $462,7003 bd3 ba2.4k sqft511 Aspen Grove Way, Severance, CO 80550Off Market
- $473,1003 bd3 ba2.7k sqft509 Aspen Grove Way, Severance, CO 80550Off Market

Get a cash offer in 3 minutes
Find out how much your home could sell for in as little as 3 minutes with a no-obligation cash offer.
Estimated market value
$477,000
