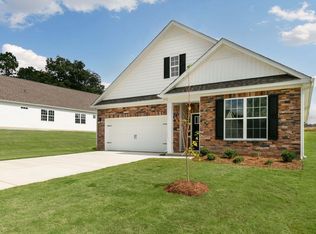
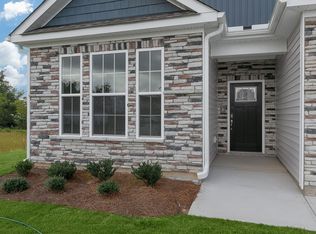
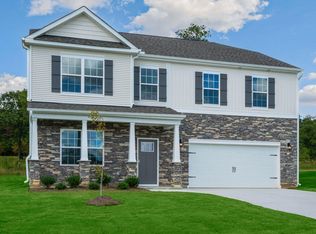
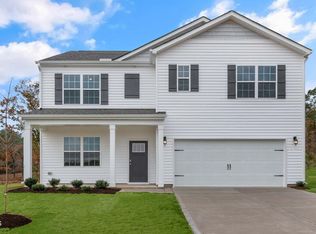
Move in Ready! Photos are of home! Introducing the Bristol at the Villas of Collinswood, the peak of luxury, low maintenance, 1.5 story main-level living! Everything you need on the first floor! This is an incredible home, offering 2,388 sq. ft where you can enjoy nights and holidays entertaining or set up your personal quiet escape from reality. The first floor is an incredible open concept with a beautiful kitchen that allows you to see your entire living room from your large island, a flex room perfect for an office or creative space, the primary suite with a private restroom with real tile, a walk-in shower and large walk-in closet, a second bedroom perfect for a guest and a covered patio to enjoy the incredible weather! The kitchen also has stainless steel appliances, quartz counters, a beautiful backsplash, and large pantry. Upon going upstairs, you will find a spacious bonus room as well as a 3rd bedroom and their own full bathroom! Collinswood is located in booming Aberdeen, NC. The community is quiet and peaceful while giving you access to plenty of shops, entertainment, recreational activities, and dining all located within 6 miles! Our homes will include a 10-year limited Warranty, manufacturer's warranty for your appliances, and a smart home package at no additional cost. Our smart home package includes a video doorbell, amazon echo pop, Kwikset smart code door lock, a touchscreen control panel, and a Z-wave programmable thermostat! Convenience and peace of mind, where you can check in and control your home from your phone, even while enjoying vacation miles away. Only 30 miles from Ft. Liberty! Come see your new home today!
Sold for $388,000
Zillow last checked:
Listing updated:
Bought with:
Abraham Saldana Jr., 291326
Keller Williams Pinehurst
Source: Hive MLS,MLS#: 100451096 Originating MLS: Mid Carolina Regional MLS
Price history
| Date | Event | Price |
|---|---|---|
| 9/9/2026 | Listing removed | $2,300$1/sqft |
Source: Hive MLS #100600903 Report a problem | ||
| 9/2/2026 | Listed for rent | $2,300$1/sqft |
Source: Hive MLS #100600903 Report a problem | ||
| 8/25/2026 | Listing removed | $2,300$1/sqft |
Source: Hive MLS #100585178 Report a problem | ||
| 7/24/2026 | Price change | $2,300-4.2%$1/sqft |
Source: Hive MLS #100585178 Report a problem | ||
| 6/29/2026 | Listed for rent | $2,400$1/sqft |
Source: Hive MLS #100585178 Report a problem | ||
| 1/24/2025 | Sold | $388,000-0.3%$162/sqft |
Source:  Hive MLS #100451096 Report a problem | ||
| 12/18/2024 | Pending sale | $389,000$163/sqft |
Source:  Doorify MLS #10034598 Report a problem | ||
| 12/18/2024 | Contingent | $389,000$163/sqft |
Source: Hive MLS #100451096 Report a problem | ||
| 12/10/2024 | Price change | $389,000-0.3%$163/sqft |
Source: Hive MLS #100451096 Report a problem | ||
| 11/1/2024 | Price change | $390,000-2.5%$163/sqft |
Source: Hive MLS #100451096 Report a problem | ||
| 10/24/2024 | Price change | $400,000-1.2%$168/sqft |
Source: Hive MLS #100451096 Report a problem | ||
| 10/2/2024 | Price change | $405,000-2.3%$170/sqft |
Source: Hive MLS #100451096 Report a problem | ||
| 9/10/2024 | Price change | $414,450-6.3%$174/sqft |
Source: Hive MLS #100451096 Report a problem | ||
| 6/16/2024 | Listed for sale | $442,450$185/sqft |
Source: Doorify MLS #10034598 Report a problem | ||
Get a cash offer in 3 minutes
Find out how much your home could sell for in as little as 3 minutes with a no-obligation cash offer.
Estimated market value
$377,100
