Skip main navigation
Closed
  • Listed by: Meyer Real Estate • Bryan R Sitarski • 314-565-5366
    Bought with: Compass Realty Group
    Price Unknown

    512 River Forest Dr, Wentzville, MO 63385

    2beds
    1,206sqft
    Single Family Residence
    Built in 2004
    5,641 Square Feet Lot
    $231,000 Zestimate®
    $--/sqft
    $1,915 Estimated rent

    Home value

    $231,000

    $215,000 - $247,000

    $1,915/mo

    Zestimate® history
    Loading
    Loading...

    Owner options

    List your home for rent

    $1,915/mo

    Rent Zestimate®

    Find your next renter with Zillow Rental Manager. Plus, with online applications, you can quickly screen prospective tenants – for free.

    Learn more

    $1,915/mo

    Rent Zestimate®

    Refinance and save

    $135/mo

    Est. payment

    Refinancing to a lower rate could help reduce your monthly payments and save thousands over the life of the loan.

    See today's rates

    $135/mo

    Est. payment

    Explore your selling options

    Work with a Zillow partner agent

    Leverage their expertise and Zillow's premium Showcase listings to get your home seen by more buyers.

    Get started

    List with your own agent

    Get your home in front of millions of buyers by listing it on Zillow.

    Learn how to do it

    Sell it yourself

    Take full control of how buyers see your home on Zillow by listing For Sale by Owner (FSBO).

    List your home

    What's special

    Large deckOverlooks the backyardSpacious kitchenBright breakfast room
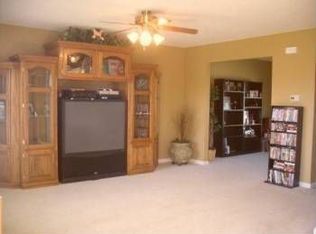
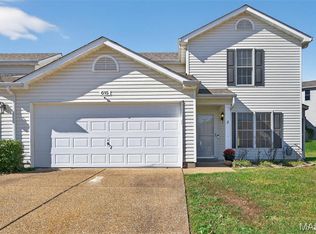
    Charming two-story villa located in Wentzville. This home features 2 bedrooms, 1.5 bathrooms, a main-floor laundry, and a spacious kitchen with a bright breakfast room. The breakfast room opens to a large deck that overlooks the backyard—perfect for outdoor dining or relaxation. Additional highlights include a two-car garage and an unfinished walk-out basement, offering plenty of storage or future living space. The unit has been freshly painted and boasts brand-new flooring throughout.

    Zillow last checked:

    Listing updated:

    Listed by:

    Bryan R Sitarski 314-565-5366,

    Meyer Real Estate

    Bought with:

    Susan Hurley, 1999096645

    Compass Realty Group

    Source: MARIS,MLS#: 25062303MLS LogoOriginating MLS: St. Charles County Association of REALTORS

    Facts & features

    Interior

    Bedrooms & bathrooms
    • Bedrooms: 2
    • Bathrooms: 2
    • Full bathrooms: 1
    • 1/2 bathrooms: 1
    • Main level bathrooms: 1
    Primary bedroom
    • Features: Floor Covering: Carpeting, Wall Covering: Some
    • Level: Upper
    • Area: 168
    • Dimensions: 14x12
    Bedroom
    • Features: Floor Covering: Carpeting, Wall Covering: Some
    • Level: Upper
    • Area: 140
    • Dimensions: 14x10
    Breakfast room
    • Features: Floor Covering: Luxury Vinyl Tile, Wall Covering: Some
    • Level: Main
    • Area: 96
    • Dimensions: 12x8
    Kitchen
    • Features: Floor Covering: Luxury Vinyl Tile, Wall Covering: Some
    • Level: Main
    • Area: 112
    • Dimensions: 14x8
    Laundry
    • Features: Floor Covering: Luxury Vinyl Tile, Wall Covering: Some
    • Level: Main
    • Area: 49
    • Dimensions: 7x7
    Living room
    • Features: Floor Covering: Carpeting, Wall Covering: Some
    • Level: Main
    • Area: 210
    • Dimensions: 15x14
    Heating
    • Forced Air, Natural Gas
    Cooling
    • Central Air, Electric
    Appliances
    • Included: Dishwasher, Disposal, Microwave, Electric Range, Electric Oven, Gas Water Heater
    • Laundry: Main Level
    Features
    • Breakfast Bar, Eat-in Kitchen
    • Flooring: Carpet
    • Doors: Panel Door(s)
    • Windows: Window Treatments
    • Basement: Full,Walk-Out Access
    • Has fireplace: No
    • Fireplace features: None
    Interior area
    • Total structure area: 1,206
    • Total interior livable area: 1,206 sqft
    • Finished area above ground: 1,206

    Property

    Parking
    • Total spaces: 2
    • Parking features: Covered, Garage, Garage Door Opener, Off Street
    • Attached garage spaces: 2
    Features
    • Levels: Two
    • Patio & porch: Deck
    Lot
    • Size: 5,641 Square Feet
    • Features: Back Yard, Front Yard
    Details
    • Parcel number: 400179419000A25.0000000
    • Special conditions: Standard

    Construction

    Type & style
    • Home type: SingleFamily
    • Architectural style: Traditional,A-Frame
    • Property subtype: Single Family Residence
    • Attached to another structure: Yes
    Materials
    • Vinyl Siding
    • Roof: Shingle
    Condition
    • Year built: 2004

    Utilities & green energy

    • Electric: Ameren
    • Sewer: Public Sewer
    • Water: Public
    • Utilities for property: Cable Available, Electricity Available, Natural Gas Available

    Community & HOA

    Community
    • Subdivision: Glenhurst #1
    HOA
    • Has HOA: Yes
    • Amenities included: Association Management, Outside Management
    • Services included: None
    • HOA fee: $135 annually
    • HOA name: Glenhurst
    Location
    • Region: Wentzville

    Financial & listing details

    • Tax assessed value: $218,991
    • Annual tax amount: $2,775
    • Date on market: 9/18/2025
    • Cumulative days on market: 51 days
    • Listing terms: Cash,Conventional,FHA
    • Ownership: Private
    • Electric utility on property: Yes

    Price history

    DateEventPrice
    12/10/2025Sold--
    Source: MARIS #25062303 Report a problem
    11/8/2025Pending sale$244,900$203/sqft
    Source: MARIS #25062303 Report a problem
    10/2/2025Price change$244,900-2%$203/sqft
    Source: MARIS #25062303 Report a problem
    9/19/2025Listed for sale$249,900$207/sqft
    Source: MARIS #25062303 Report a problem
    10/25/2017Listing removed$1,075$1/sqft
    Source: Meyer Real Estate #17075357 Report a problem
    9/12/2017Listed for rent$1,075$1/sqft
    Source: Meyer Real Estate #17075357 Report a problem
    8/8/2016Listing removed--
    Source: Auction.com Report a problem
    7/20/2016Listed for sale--
    Source: Auction.com Report a problem
    9/16/2004Sold--
    Source: Public Record Report a problem

    Public tax history

    YearProperty taxesTax assessment
    2025$2,799 +0.8%$41,608 +3.7%
    2024$2,775 $40,122
    2023$2,775 +22%$40,122 +31.1%
    2022$2,274 $30,593
    2021-- $30,593 +15%
    2020-- $26,601
    2019$1,773 $26,601 +14.2%
    2018$1,773 +0%$23,289
    2017$1,773 +8%$23,289 +12.8%
    2016$1,642 +1.2%$20,638
    2015$1,623 +5.5%$20,638 -0.5%
    2014$1,538 $20,738
    2013-- $20,738 -6.9%
    2012-- $22,280 -3.3%
    2011-- $23,040
    2010-- $23,040
    2009-- $23,040 -11.7%
    2008-- $26,080 -79.7%
    2007-- $128,160
    2006-- $128,160
    2005-- $128,160
    Find assessor info on the county website

    Neighborhood: 63385

    Nearby schools

    GreatSchools rating
    Schools provided by the listing agent
    • Elementary: Journey Elem.
    • Middle: North Point Middle
    • High: North Point

    Source: MARIS. This data may not be complete. We recommend contacting the local school district to confirm school assignments for this home.

    Get a cash offer in 3 minutes
    Find out how much your home could sell for in as little as 3 minutes with a no-obligation cash offer.
    Estimated market value
    $231,000
    Get a cash offer in 3 minutes
    Find out how much your home could sell for in as little as 3 minutes with a no-obligation cash offer.
    Estimated market value
    $231,000