Top 11 Reasons to Buy This Stunning Home: 1. Luxurious Living Spaces - Step into elegance with a formal dining room featuring tray ceilings, wainscoting, crown molding, and beautiful hardwood floors that flow throughout the main living areas. The spacious living room, with a gas fireplace and chair rail detailing, offers a cozy yet sophisticated space perfect for relaxing or entertaining. 2. Chef's Dream Kitchen - The kitchen is a highlight of this home, offering granite countertops, custom 42'' cabinets, a tile backsplash, and gleaming hardwood floors. The breakfast nook and breakfast bar, bathed in natural light, are perfect for casual meals and create a warm, inviting atmosphere for both family and guests. 3. First-Floor Master Retreat - Enjoy the convenience of a first-floor master suite, complete with plush carpeting, tray ceiling, crown molding, and a ceiling fan. The en-suite bathroom boasts a tiled floor, jacuzzi tub, walk-in tiled shower, dual vanities, and a custom closet—offering a true retreat after a long day. 4. Flexible Upstairs Space - The second floor offers generously sized bedrooms, each with walk-in closets and ceiling fans. The versatile loft provides a space for a second living area, media room, or home office, while the bonus room can be used as a 4th bedroom, exercise space, or playroom—perfect for anyones needs. 5. Outdoor Living at Its Finest - Step outside and enjoy the serene backyard, complete with a screened porch and ceiling fan for year-round relaxation. The backyard is framed by mature trees and lush shrubs, creating a private and peaceful outdoor retreat for entertaining or quiet moments. 6. Modern Conveniences - This home is equipped with an electric car charger in the garage and a whole-house generator, providing modern conveniences that ensure you're prepared for any situation. These upgrades add tremendous value and practicality for today's homebuyers. 7. Ample Storage Space - In addition to a large storage shed, the under-porch storage with a concrete pad provides plenty of room to store outdoor equipment, tools, or seasonal items—keeping your home organized and clutter-free. 8. Prime Location - Located in a highly desirable neighborhood, this home offers easy access to local amenities, parks, shopping, and schools. It's a perfect setting for anyone looking for a peaceful yet convenient location close to everything you need. 9. Ready for Entertaining - The open-concept design of the living spaces and kitchen, combined with the elegant outdoor areas, makes this home perfect for hosting gatherings with friends and guest. Whether indoors or out, this home offers the perfect blend of comfort and style for every occasion. 10. A Home That Offers It All - From luxury finishes and thoughtful design to modern conveniences and outdoor charm, this home is a complete package. With versatile living spaces and top-tier features, it's the perfect choice for anyone seeking a beautiful, functional, and comfortable home. 11. Don't Miss Out! - This home has it all—luxury, comfort, and modern features - schedule a showing and experience this stunning property for yourself!
Sold for $485,000
$485,000
512 River Knoll Dr, Clayton, NC 27527
4beds
2,710sqft
Single Family Residence, Residential
Built in 2007
0.31 Acres Lot
$484,500 Zestimate®
$179/sqft
$2,358 Estimated rent
Home value
$484,500
$451,000 - $523,000
$2,358/mo
Zestimate® history
Owner options
List your home for rent
$2,358/mo
Rent Zestimate®
Find your next renter with Zillow Rental Manager. Plus, with online applications, you can quickly screen prospective tenants – for free.
$2,358/mo
Rent Zestimate®
Refinance and save
$3,040/mo
Est. payment
Refinancing to a lower rate could help reduce your monthly payments and save thousands over the life of the loan.
$3,040/mo
Est. payment
Explore your selling options
Work with a Zillow partner agent
Leverage their expertise and Zillow's premium Showcase listings to get your home seen by more buyers.
Get startedList with your own agent
Get your home in front of millions of buyers by listing it on Zillow.
Learn how to do itSell it yourself
Take full control of how buyers see your home on Zillow by listing For Sale by Owner (FSBO).
List your homeWhat's special
Gas fireplaceBonus roomVersatile loftTray ceilingsCrown moldingGleaming hardwood floorsCeiling fans
Zillow last checked:
Listing updated:
Listed by:
Phil Slezak 919-607-4844,
LPT Realty, LLC
Bought with:
Kenny Norris Jr, 323342
Mark Spain Real Estate
Source: Doorify MLS,MLS#: 10047843
Facts & features
Interior
Bedrooms & bathrooms
- Bedrooms: 4
- Bathrooms: 3
- Full bathrooms: 2
- 1/2 bathrooms: 1
Heating
- Electric, Fireplace Insert, Fireplace(s), Forced Air, Propane
Cooling
- Ceiling Fan(s), Central Air, Electric
Appliances
- Included: Built-In Electric Oven, Built-In Range, Dishwasher, Electric Oven, Electric Range, Electric Water Heater, Exhaust Fan, Ice Maker, Microwave, Oven, Self Cleaning Oven
- Laundry: Electric Dryer Hookup, Laundry Room, Main Level, Washer Hookup
Features
- Bathtub/Shower Combination, Breakfast Bar, Built-in Features, Ceiling Fan(s), Crown Molding, Double Vanity, Eat-in Kitchen, Entrance Foyer, Granite Counters, High Ceilings, Open Floorplan, Pantry, Master Downstairs, Recessed Lighting, Room Over Garage, Separate Shower, Smooth Ceilings, Storage, Tray Ceiling(s), Walk-In Closet(s), Walk-In Shower, Water Closet, Wired for Data, See Remarks
- Flooring: Carpet, Hardwood, Tile
- Windows: Bay Window(s), Insulated Windows
- Number of fireplaces: 1
- Fireplace features: Living Room
Interior area
- Total structure area: 2,710
- Total interior livable area: 2,710 sqft
- Finished area above ground: 2,710
- Finished area below ground: 0
Property
Parking
- Total spaces: 2
- Parking features: Electric Vehicle Charging Station(s), Garage, Garage Door Opener, Garage Faces Front
- Attached garage spaces: 2
- Uncovered spaces: 2
Accessibility
- Accessibility features: Standby Generator
Features
- Levels: Two
- Stories: 2
- Patio & porch: Covered, Deck, Rear Porch, Screened
- Exterior features: Rain Gutters, Storage
- Fencing: None
- Has view: Yes
- View description: Trees/Woods
Lot
- Size: 0.31 Acres
- Features: Back Yard, Cleared, Cul-De-Sac, Few Trees, Front Yard
Details
- Additional structures: Storage
- Parcel number: 17K06028U
- Special conditions: Standard
Construction
Type & style
- Home type: SingleFamily
- Architectural style: Transitional
- Property subtype: Single Family Residence, Residential
Materials
- Brick Veneer, Fiber Cement
- Foundation: Block, Brick/Mortar
- Roof: Shingle
Condition
- New construction: No
- Year built: 2007
Utilities & green energy
- Sewer: Public Sewer
- Water: Public
- Utilities for property: Cable Available, Cable Connected, Electricity Available, Electricity Connected, Phone Connected, Sewer Connected, Water Connected, Propane
Community & HOA
Community
- Features: None
- Subdivision: Knolls at the Neuse
HOA
- Has HOA: Yes
- Amenities included: None
- Services included: None
- HOA fee: $153 annually
Location
- Region: Clayton
Financial & listing details
- Price per square foot: $179/sqft
- Tax assessed value: $474,550
- Annual tax amount: $2,341
- Date on market: 8/23/2024
- Road surface type: Asphalt, Concrete
Price history
| Date | Event | Price |
|---|---|---|
| 1/10/2025 | Sold | $485,000-2.8%$179/sqft |
Source:  Doorify MLS #10047843 Report a problem Doorify MLS #10047843 Report a problem | ||
| 11/24/2024 | Pending sale | $498,947$184/sqft |
Source: Doorify MLS #10047843 Report a problem | ||
| 8/23/2024 | Listed for sale | $498,947+70.3%$184/sqft |
Source: Doorify MLS #10047843 Report a problem | ||
| 5/17/2008 | Sold | $293,000$108/sqft |
Source: Agent Provided Report a problem | ||
Public tax history
| Year | Property taxes | Tax assessment |
|---|---|---|
| 2025 | $3,056 +24.1% | $474,550 +56.1% |
| 2024 | $2,462 +5.2% | $304,000 |
| 2023 | $2,341 -2.5% | $304,000 |
| 2022 | $2,402 | $304,000 |
| 2021 | $2,402 -3.7% | $304,000 |
| 2020 | $2,493 | $304,000 |
| 2019 | $2,493 +16.8% | $304,000 +19.6% |
| 2018 | $2,135 | $254,110 |
| 2017 | $2,135 | $254,110 |
| 2016 | $2,135 | $254,110 |
| 2015 | $2,135 | $254,110 |
| 2014 | $2,135 | $254,110 |
| 2013 | -- | $254,110 |
| 2012 | -- | $254,110 |
| 2011 | -- | $254,110 |
| 2010 | -- | -- |
| 2009 | -- | -- |
| 2008 | -- | -- |
| 2007 | -- | -- |
Find assessor info on the county website
Neighborhood: 27527
Nearby homes
- $505,7003 bd2 ba2.8k sqft492 River Knoll Dr, Clayton, NC 27527Off Market
- $555,1004 bd3 ba2.9k sqft530 River Knoll Dr, Clayton, NC 27527Off Market
- $443,9004 bd3 ba2.5k sqft474 River Knoll Dr, Clayton, NC 27527Off Market
- $540,0004 bd3 ba3.2k sqft505 River Knoll Dr, Clayton, NC 27527For Sale By Owner
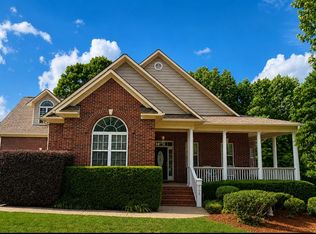
- $437,4004 bd3 ba2.5k sqft529 River Knoll Dr, Clayton, NC 27527Off Market
- $416,0003 bd2 ba2.4k sqft529 River Knoll Dr, Clayton, NC 27520Off Market
- $403,3003 bd2 ba23k sqft377 Riverstone Dr, Clayton, NC 27527Off Market
- $523,9004 bd3 ba2.9k sqft22 Marshlane Way, Clayton, NC 27527Off Market
Nearby schools
GreatSchools rating
- 10/10Powhatan ElementaryGrades: PK-5Distance: 2.5 mi
- 5/10Riverwood MiddleGrades: 6-8Distance: 6.7 mi
- 5/10Clayton HighGrades: 9-12Distance: 7 mi
Schools provided by the listing agent
- Elementary: Johnston - Powhatan
- Middle: Johnston - Riverwood
- High: Johnston - Clayton
Source: Doorify MLS. This data may not be complete. We recommend contacting the local school district to confirm school assignments for this home.
Get a cash offer in 3 minutes
Find out how much your home could sell for in as little as 3 minutes with a no-obligation cash offer.
Estimated market value
$484,500
Get a cash offer in 3 minutes
Find out how much your home could sell for in as little as 3 minutes with a no-obligation cash offer.
Estimated market value
$484,500
- North Carolina
- Johnston County
- Clayton
- 27527
- 512 River Knoll Dr
Nearby cities
Nearby zip codes
Other Clayton Topics
