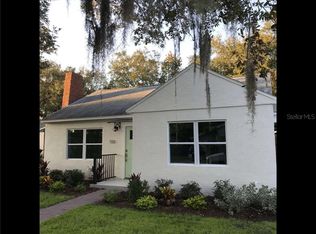
Under contract-accepting backup offers. Located in the heart of Dunedin...Classic Dunedin charm meets modern luxury in this beautifully renovated bungalow, ideally located on the highly sought-after brick-lined streets of Dunedin in a golf-cart friendly neighborhood. Situated in a non-flood zone and just moments from the waterfront, Pinellas Bike Trail, Main Street dining and shopping, local breweries, and the stadium, this home offers the ultimate blend of lifestyle and location. Constructed with solid block construction, this residence has been thoughtfully remodeled from top to bottom, making it feel practically brand new. Extensive upgrades include PGT hurricane-impact windows, new rear window panes, newer roof and fascia, updated plumbing and electrical systems, and new rain gutters with Leaf Guard protection. Inside, elevated finishes and custom craftsmanship are showcased throughout. Wide-plank birch flooring flows seamlessly through the home, creating a warm and sophisticated aesthetic. The designer kitchen features custom white cabinetry, quartz countertops, tile backsplash, under-cabinet lighting, and a premium GE Café matte white appliance package. The beautifully renovated bathroom offers marble hexagon tile flooring, a custom vanity and cabinetry, updated fixtures, skylight, and a sleek glass-enclosed shower. Both bedrooms feature custom closet systems designed for style and functionality. Additional highlights include natural gas added in 2023, a Rinnai tankless gas water heater, plantation shutters, pleated and roller shades throughout, and quality improvements that reflect pride of ownership at every turn. BONUS: Adding to its unique appeal, the property is zoned for an ADU/in-law suite, offering exceptional flexibility and future potential. This home proudly features Dunedin's signature orange. Golf cart is negotiable.
Pending
$525,000
512 Roanoke St, Dunedin, FL 34698
2beds
1,000sqft
Single Family Residence
Built in 1953
5,719 Square Feet Lot
$-- Zestimate®
$525/sqft
$-- HOA
What's special
Beautifully renovated bathroomUpdated fixturesQuartz countertopsHighly sought-after brick-lined streetsNew rear window panesDesigner kitchenWarm and sophisticated aesthetic
- 38 days |
- 321 |
- 10 |
Likely to sell faster than
Zillow last checked:
Listing updated:
Listed by:
Katie Gawel 813-966-7397,
COASTAL PROPERTIES GROUP INTERNATIONAL 727-493-1555
Source: Stellar MLS,MLS#: TB8513337
Originating MLS: Suncoast Tampa

Facts & features
Interior
Bedrooms & bathrooms
- Bedrooms: 2
- Bathrooms: 1
- Full bathrooms: 1
Rooms
- Room types: Great Room, Utility Room
Primary bedroom
- Features: Built-in Closet
- Level: First
- Area: 180 Square Feet
- Dimensions: 15x12
Bedroom 2
- Features: Built-in Closet
- Level: First
- Area: 121 Square Feet
- Dimensions: 11x11
Dining room
- Features: No Closet
- Level: First
- Area: 128 Square Feet
- Dimensions: 16x8
Kitchen
- Features: Pantry, No Closet
- Level: First
- Area: 121 Square Feet
- Dimensions: 11x11
Laundry
- Features: No Closet
- Level: First
- Area: 99 Square Feet
- Dimensions: 11x9
Living room
- Features: No Closet
- Level: First
- Area: 192 Square Feet
- Dimensions: 16x12
Heating
- Central, Electric
Cooling
- Central Air
Appliances
- Included: Convection Oven, Dishwasher, Disposal, Dryer, Gas Water Heater, Microwave, Refrigerator, Washer, Water Softener
- Laundry: Laundry Room
Features
- Built-in Features, Ceiling Fan(s), Kitchen/Family Room Combo, Open Floorplan
- Flooring: Engineered Hardwood, Marble
- Windows: Window Treatments
- Has fireplace: No
Interior area
- Total structure area: 1,262
- Total interior livable area: 1,000 sqft
Video & virtual tour
Property
Parking
- Total spaces: 2
- Parking features: Covered, Golf Cart Parking, Parking Pad
- Carport spaces: 2
- Has uncovered spaces: Yes
Features
- Levels: One
- Stories: 1
- Patio & porch: Covered, Front Porch, Rear Porch
- Exterior features: Lighting, Rain Gutters, Sidewalk
- Fencing: Wood
Lot
- Size: 5,719 Square Feet
- Dimensions: 55 x 104
- Features: City Lot, Landscaped, Near Marina, Sidewalk
- Residential vegetation: Mature Landscaping, Trees/Landscaped
Details
- Additional structures: Storage
- Parcel number: 342815944460060220
- Special conditions: None
Construction
Type & style
- Home type: SingleFamily
- Architectural style: Bungalow
- Property subtype: Single Family Residence
Materials
- Block, Stucco
- Foundation: Slab
- Roof: Shingle
Condition
- New construction: No
- Year built: 1953
Utilities & green energy
- Sewer: Public Sewer
- Water: Public
- Utilities for property: BB/HS Internet Available, Electricity Connected, Natural Gas Connected, Public, Street Lights
Community & HOA
Community
- Features: Golf Carts OK, Sidewalks
- Security: Smoke Detector(s)
- Pet fee: $0 monthly
- Subdivision: VIRGINIA PARK
HOA
- Has HOA: No
Location
- Region: Dunedin
Financial & listing details
- Price per square foot: $525/sqft
- Tax assessed value: $353,949
- Annual tax amount: $3,418
- Date on market: 5/28/2026
- Cumulative days on market: 38 days
- Listing terms: Cash,Conventional,FHA,VA Loan
- Ownership: Fee Simple
- Total actual rent: 0
- Electric utility on property: Yes
- Road surface type: Brick
Estimated market value
Not available
Estimated sales range
Not available
Not available
Price history
| Date | Event | Price |
|---|---|---|
| 6/13/2026 | Pending sale | $525,000$525/sqft |
Source: | ||
| 5/29/2026 | Listed for sale | $525,000+7.1%$525/sqft |
Source: | ||
| 7/3/2024 | Sold | $490,000+83.5%$490/sqft |
Source: Public Record Report a problem | ||
| 9/16/2021 | Sold | $267,000-2.9%$267/sqft |
Source: Public Record Report a problem | ||
| 8/14/2021 | Pending sale | $274,900$275/sqft |
Source: | ||
| 7/25/2021 | Listed for sale | $274,900+83.3%$275/sqft |
Source: | ||
| 4/26/2007 | Sold | $150,000+88.7%$150/sqft |
Source: Stellar MLS #U7247530 Report a problem | ||
| 6/10/2003 | Sold | $79,500-0.6%$80/sqft |
Source: Public Record Report a problem | ||
| 9/21/2001 | Sold | $80,000$80/sqft |
Source: Public Record Report a problem | ||
Public tax history
| Year | Property taxes | Tax assessment |
|---|---|---|
| 2024 | $3,418 +1.7% | $240,283 +3% |
| 2023 | $3,361 +3% | $233,284 +3% |
| 2022 | $3,263 +571.3% | $226,489 +321.6% |
| 2021 | $486 -0.5% | $53,716 +1.4% |
| 2020 | $488 +0.6% | $52,974 +2.3% |
| 2019 | $485 | $51,783 +1.9% |
| 2018 | $485 +0.5% | $50,817 +2.1% |
| 2017 | $483 +3.2% | $49,772 +2.1% |
| 2016 | $468 -0.8% | $48,748 +0.7% |
| 2015 | $472 +3.3% | $48,409 +0.8% |
| 2014 | $457 +2% | $48,025 +1.5% |
| 2013 | $448 +5.6% | $47,315 +1.7% |
| 2012 | $424 | $46,524 -19.8% |
| 2011 | -- | $57,996 -27.2% |
| 2010 | -- | $79,718 -6.4% |
| 2009 | -- | $85,170 -26.9% |
| 2008 | $1,478 | $116,500 -9.5% |
| 2007 | -- | $128,800 +46.5% |
| 2005 | -- | $87,900 +25% |
| 2004 | $1,521 +58.9% | $70,300 -2.6% |
| 2003 | $957 -26% | $72,200 +7.1% |
| 2002 | $1,294 | $67,400 +13.1% |
| 2001 | $1,294 +16.1% | $59,600 +15.5% |
| 2000 | $1,115 | $51,600 |
Find assessor info on the county website
Monthly payment
Est. payment$--/mo
Payment breakdown
Explore the cost of this home by adjusting the details. Changes won't be saved.All calculations are estimates and provided by Zillow, Inc. for informational purposes only. Actual amounts may vary.
HOA fees may include property taxes on listings classified as Co-Ops. Contact the listing agent and/or owner for fee details.
Mortgage interest rates are dependent on a number of factors, including credit score, down payment, and repayment length. Interest rate data provided by Zillow Group Marketplace, Inc. as of 1/1/1970 from various mortgage lenders with which we have lead or other similar arrangements; the Estimated Payment is an average of those rates.
See how much you could borrow to make a competitive offer.
Climate risks
Neighborhood: 34698
Nearby schools
GreatSchools rating
- 3/10Dunedin Elementary SchoolGrades: PK-5Distance: 0.5 mi
- 9/10Dunedin Highland Middle SchoolGrades: 6-8Distance: 0.5 mi
- 5/10Dunedin High SchoolGrades: 9-12Distance: 2.2 mi
Schools provided by the listing agent
- Elementary: Dunedin Elementary-PN
- Middle: Dunedin Highland Middle-PN
- High: Dunedin High-PN
Source: Stellar MLS. This data may not be complete. We recommend contacting the local school district to confirm school assignments for this home.
A local agent can set up tours, give advice and negotiate with sellers.
A local lender can help you make sure your offer is ready when you are.
- Florida
- Pinellas County
- Dunedin
- 34698
- 512 Roanoke St


