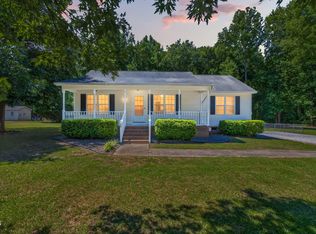
Charming ranch-style retreat on nearly an acre! This 3-bedroom, 2-bath home offers the perfect blend of comfort and privacy with a fenced backyard and a wired workshop--ideal for hobbies or storage. Inside, enjoy fresh updates including new paint and new flooring throughout the main living areas. The spacious family room features soaring cathedral ceilings and a slate-hearth, wood-burning fireplace, creating a warm and inviting focal point. The open kitchen and dining area provide an easy flow for everyday living and entertaining. The primary bedroom has cathedral ceilings, a en-suite with dual vanity, shower, & walk-in closet. Tucked in a desirable no-HOA neighborhood, yet conveniently located just minutes from shopping, dining, entertainment, and I-40--this property delivers both freedom and accessibility.
Pending
$297,000
512 Rockvale Ct, Benson, NC 27504
3beds
1,226sqft
Single Family Residence, Residential
Built in 1996
0.97 Acres Lot
$294,400 Zestimate®
$242/sqft
$-- HOA
What's special
- 88 days |
- 18 |
- 0 |
Likely to sell faster than
Zillow last checked:
Listing updated:
Listed by:
Kim Pendergrass 252-432-5691,
Grow Local Realty, LLC,
Laura Deitsch 919-355-6869,
Grow Local Realty, LLC
Source: Doorify MLS,MLS#: 10162674
Facts & features
Interior
Bedrooms & bathrooms
- Bedrooms: 3
- Bathrooms: 2
- Full bathrooms: 2
Heating
- Electric, Heat Pump
Cooling
- Central Air, Electric
Appliances
- Included: Dishwasher, Dryer, Electric Range, Microwave, Refrigerator, Washer
- Laundry: In Hall, Laundry Closet
Features
- Bathtub/Shower Combination, Cathedral Ceiling(s), Ceiling Fan(s), Double Vanity, Eat-in Kitchen, Kitchen/Dining Room Combination, Open Floorplan, Pantry, Master Downstairs, Vaulted Ceiling(s), Walk-In Closet(s)
- Flooring: Carpet, Laminate, Vinyl
- Number of fireplaces: 1
- Fireplace features: Family Room, Wood Burning
Interior area
- Total structure area: 1,226
- Total interior livable area: 1,226 sqft
- Finished area above ground: 1,226
- Finished area below ground: 0
Video & virtual tour
Property
Parking
- Parking features: Driveway
Features
- Levels: One
- Stories: 1
- Patio & porch: Deck, Front Porch
- Exterior features: Fenced Yard, Private Yard, Rain Gutters, Storage
- Fencing: Back Yard, Fenced, Partial
- Has view: Yes
Lot
- Size: 0.97 Acres
- Features: Back Yard
Details
- Additional structures: Shed(s), Storage, Workshop
- Parcel number: 13E04027H
- Zoning: RAG
- Special conditions: Standard
Construction
Type & style
- Home type: SingleFamily
- Architectural style: Ranch, Traditional
- Property subtype: Single Family Residence, Residential
Materials
- Fiber Cement, Masonite, Shake Siding
- Roof: Shingle
Condition
- New construction: No
- Year built: 1996
Utilities & green energy
- Sewer: Septic Tank
- Water: Public
Community & HOA
Community
- Subdivision: Creekstone
HOA
- Has HOA: No
- Amenities included: None
Location
- Region: Benson
Financial & listing details
- Price per square foot: $242/sqft
- Tax assessed value: $281,640
- Annual tax amount: $1,788
- Date on market: 4/24/2026
Estimated market value
$294,400
$280,000 - $309,000
$1,573/mo
Price history
| Date | Event | Price |
|---|---|---|
| 5/17/2026 | Pending sale | $297,000$242/sqft |
Source:  Doorify MLS #10162674 Report a problem Doorify MLS #10162674 Report a problem | ||
| 4/24/2026 | Listed for sale | $297,000+75.2%$242/sqft |
Source: Doorify MLS #10162674 Report a problem | ||
| 12/30/2019 | Sold | $169,500+43%$138/sqft |
Source: Public Record Report a problem | ||
| 10/10/2014 | Sold | $118,500$97/sqft |
Source: Public Record Report a problem | ||
| 8/14/2014 | Price change | $118,500-1.3%$97/sqft |
Source: Fathom Realty NC, LLC #1958371 Report a problem | ||
| 7/18/2014 | Price change | $120,000-3.9%$98/sqft |
Source: Fathom Realty NC, LLC #1958371 Report a problem | ||
| 7/5/2014 | Listed for sale | $124,900$102/sqft |
Source: Fathom Realty Nc, Llc #1958371 Report a problem | ||
Public tax history
| Year | Property taxes | Tax assessment |
|---|---|---|
| 2025 | $1,803 +41% | $281,640 +82% |
| 2024 | $1,279 +3% | $154,780 |
| 2023 | $1,242 -4.7% | $154,780 |
| 2022 | $1,303 +3.9% | $154,780 |
| 2021 | $1,254 -10.5% | $154,780 |
| 2020 | $1,401 +10.4% | $154,780 |
| 2019 | $1,269 +42.7% | $154,780 +46.2% |
| 2018 | $889 | $105,880 |
| 2017 | $889 | $105,880 |
| 2016 | $889 | $105,880 |
| 2015 | $889 -1.5% | $105,880 |
| 2014 | $903 | $105,880 |
| 2013 | -- | $105,880 |
| 2012 | -- | $105,880 |
| 2011 | -- | $105,880 |
| 2010 | -- | -- |
| 2009 | -- | -- |
| 2008 | -- | -- |
| 2007 | -- | -- |
| 2006 | -- | -- |
| 2005 | -- | -- |
| 2004 | -- | -- |
| 2003 | -- | -- |
| 2002 | -- | -- |
| 2001 | -- | -- |
Find assessor info on the county website
Monthly payment
Est. payment
Payment breakdown
Explore the cost of this home by adjusting the details. Changes won't be saved.Climate risks
Neighborhood: 27504
Nearby schools
GreatSchools rating
- 8/10McGee's Crossroads ElementaryGrades: PK-5Distance: 2.6 mi
- 9/10McGee's Crossroads Middle SchoolGrades: 6-8Distance: 2.5 mi
- 4/10West Johnston HighGrades: 9-12Distance: 0.9 mi
Schools provided by the listing agent
- Elementary: Johnston - McGees Crossroads Elementary
- Middle: Johnston - McGees Crossroads Middle
- High: Johnston - West Johnston High
Source: Doorify MLS. This data may not be complete. We recommend contacting the local school district to confirm school assignments for this home.
- $17,0000.88 AcresRockvale Ct, Rockville, NC 27504Off Market
- $296,4003 bd2 ba1.2k sqft508 Rockvale Ct, Benson, NC 27504Off Market
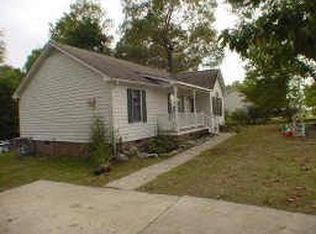
- $435,4004 bd3 ba2.6k sqft516 Rockvale Ct, Benson, NC 27504Off Market
- $296,1003 bd2 ba1.2k sqft504 Rockvale Ct, Benson, NC 27504Off Market
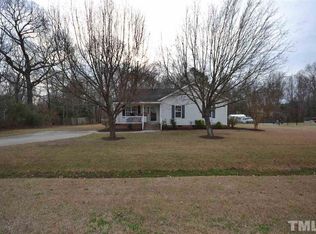
- $309,0003 bd2 ba1.3k sqft5000 Raleigh Rd, Benson, NC 27504Off Market
- $279,3003 bd2 ba1.2k sqft4990 Raleigh Rd, Benson, NC 27504Off Market
- $301,2003 bd2 ba1.3k sqft509 Rockvale Ct, Benson, NC 27504Off Market
- $294,3003 bd2 ba1.2k sqft520 Rockvale Ct, Benson, NC 27504Off Market
A local agent can set up tours, give advice and negotiate with sellers.
Similar homes
- $284,9993 bd2 ba1.2k sqft717 Slippery Bank Ct, Benson, NC 27504For Sale
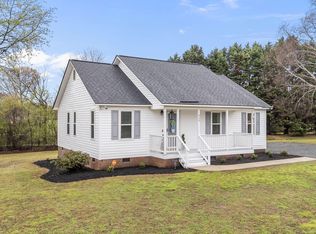
 MLS ID #10153874, Deanna Laura Lauer. Doorify MLS
 - $278,0003 bd2 ba1k sqft101 Stephenson Rd, Benson, NC 27504For Sale
 MLS ID #10175501, Brent Myron Booker. Doorify MLS
 - $335,9993 bd2 ba1.2k sqft104 Trey Dr, Benson, NC 27504For Sale
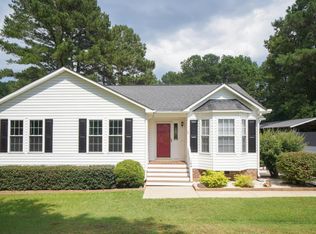 MLS ID #10180137, Joseph Nathan Calzaretta. Doorify MLS
 - $314,9003 bd2 ba1.1k sqft29 Sommerset Dr, Clayton, NC 27520For Sale
 MLS ID #10174799, Beth Hines. Doorify MLS
 - $300,0003 bd2 ba1.3k sqft2816 Mercantile Ct, Clayton, NC 27520For SaleMLS ID #10162662, Rob Zelem. Doorify MLS
- $305,0003 bd2 ba1.3k sqft1047 Smith Rd, Smithfield, NC 27577For SaleMLS ID #10169205, Christy R Mangum. Doorify MLS
- $284,9003 bd2 ba1.1k sqft155 Hilltop Dr, Four Oaks, NC 27524For SaleMLS ID #10174357, Ronnie Crumpler. Doorify MLS
- $340,0003 bd2 ba1.3k sqft116 Drew Ct, Clayton, NC 27520For SaleMLS ID #10179027, Katherine Peguero. Doorify MLS
- $295,0003 bd2 ba1.1k sqft308 Deep Creek Dr, Clayton, NC 27520For SaleMLS ID #10151020, Don Gomez. Doorify MLS
- $280,0003 bd2 ba1.1k sqft132 Hilltop Dr, Four Oaks, NC 27524For SaleMLS ID #10165940, Dorothy D Greco. Doorify MLS
- $330,0003 bd2 ba1.5k sqft171 Preserve Dr, Benson, NC 27504For SaleMLS ID #10171974, Amy Fann. Doorify MLS
- $295,0003 bd2 ba1.2k sqft632 Waterford Dr, Clayton, NC 27520For SaleMLS ID #10180946, Tracy L Riba. Doorify MLS
- $280,0003 bd2 ba1.3k sqft31 Birchfield Ct, Coats, NC 27521For SaleMLS ID #10181206, Jenny Dean. Doorify MLS
- $329,0003 bd2 ba1.3k sqft208 Deep Creek Dr, Clayton, NC 27520For SaleMLS ID #10162453, Andrea Lauren Felso. Doorify MLS
- $330,0003 bd2 ba1.2k sqft1028 Forest Glen Dr, Raleigh, NC 27603For SaleMLS ID #10176148, Lauren Stratton. Doorify MLS
- $300,0003 bd2 ba1.1k sqft1509 Woodard St, Raleigh, NC 27610For SaleMLS ID #10179693, Steven Gunter. Doorify MLS
- $347,7003 bd2 ba1.4k sqft2004 Little Pond Pl, Willow Spring, NC 27592For SaleMLS ID #10152491, Lori Culberson. Doorify MLS
- $279,0003 bd2 ba1.2k sqft287 N Hickory Street, Angier, NC 27501For Sale
 MLS ID #100589534, Kyle Rank, Mark Spain Real Estate. Hive MLS
 - $355,0003 bd2 ba1.3k sqft6416 Brack Penny Rd, Raleigh, NC 27603For SaleMLS ID #10178844, Melinda Gaye Griengl Schott. Doorify MLS
- $375,0003 bd2 ba1.6k sqft166 Edmondson Dr, Willow Spring, NC 27592For SaleMLS ID #10177637, Oisin Martin Finn. Doorify MLS
