PRICE IMPROVEMENT...Welcome to this magnificent custom-built home, completed in 2019 by Douglas L. McGuire Construction, one of the premier general contractors in the High Country. Meticulously cared for and maintained, this residence, designed with luxury and convenience in mind, offers an ideal blend of elegance and modern amenities, making it a haven for those who value impeccable order. Everything you need is situated on the main level, including the spacious chef's kitchen, which features first-rate stainless steel appliances (Wolf, Bosch & Kitchen-Aid), granite countertops, farm sink and custom cabinetry. The laundry room is right off the kitchen with a pantry, laundry sink with leathered granite and a custom dog wash to complete the area. The dining room has outstanding views as well as the great room; plus, showcases a vaulted T & G ceiling and a stone wood burning fireplace. The open floor plan allows for seamless entertaining and comfortable living. Upper deck area is just off the great room and allows you to sit and enjoy the mountain views and of course some pretty incredible sunsets! It has plenty of space to entertain, sit & read, or prepare dinner on the grill. The vast primary bedroom with an ensuite bathroom with a tiled shower, granite countertop, soaking tub, and a heated floor. Downstairs offers two spacious bedrooms, family room with a propane fireplace (vented), bathrooms with heated floors, quartz countertops and decorative tile. The lower deck area leads to the hot tub and BIG VIEWS. The house also has an attached 1-car garage with plenty of storage space, two Rinnai propane tankless water heaters and a whole-house dehumidifier. House is 3.5 miles to the Banner Elk Winery, 5.5 miles to the Banner Elk restaurants, and a short drive down into Valle Crucis to visit the community park, the original Mast General Store and the Mast Annex. Schedule your time to explore this one of a kind High Country home today! You will not be disappointed!!!
Sold for $1,191,000
$1,191,000
512 Rocky Parkway, Banner Elk, NC 28604
3beds
2,768sqft
Single Family Residence
Built in 2019
1.11 Acres Lot
$1,239,500 Zestimate®
$430/sqft
$3,839 Estimated rent
Home value
$1,239,500
$1.10M - $1.39M
$3,839/mo
Zestimate® history
Owner options
List your home for rent
$3,839/mo
Rent Zestimate®
Find your next renter with Zillow Rental Manager. Plus, with online applications, you can quickly screen prospective tenants – for free.
$3,839/mo
Rent Zestimate®
Refinance and save
$6,942/mo
Est. payment
Refinancing to a lower rate could help reduce your monthly payments and save thousands over the life of the loan.
$6,942/mo
Est. payment
Explore your selling options
Work with a Zillow partner agent
Leverage their expertise and Zillow's premium Showcase listings to get your home seen by more buyers.
Get startedList with your own agent
Get your home in front of millions of buyers by listing it on Zillow.
Learn how to do itSell it yourself
Take full control of how buyers see your home on Zillow by listing For Sale by Owner (FSBO).
List your homeWhat's special
Heated floorTiled showerOpen floor planGranite countertopsBathrooms with heated floorsQuartz countertopsSoaking tub
Zillow last checked:
Listing updated:
Listed by:
Caroline McGuire (828)773-7276,
Keller Williams High Country
Bought with:
Christian Impagliazzo, 341638
BHHS Vincent Properties
Source: High Country AOR,MLS#: 250622 Originating MLS: High Country Association of Realtors Inc.
Originating MLS: High Country Association of Realtors Inc.Facts & features
Interior
Bedrooms & bathrooms
- Bedrooms: 3
- Bathrooms: 4
- Full bathrooms: 3
- 1/2 bathrooms: 1
Heating
- Forced Air, Fireplace(s), Propane
Cooling
- Central Air, Electric
Appliances
- Included: Built-In Oven, Dryer, Dishwasher, Gas Cooktop, Gas Water Heater, Microwave, Refrigerator, Tankless Water Heater, Warming Drawer, Washer
- Laundry: Washer Hookup, Dryer Hookup, Main Level
Features
- Carbon Monoxide Detector, Furnished, Vaulted Ceiling(s), Window Treatments
- Windows: Window Treatments
- Basement: Partially Finished
- Number of fireplaces: 2
- Fireplace features: Two, Gas, Stone, Vented, Propane, Wood Burning
- Furnished: Yes
Interior area
- Total structure area: 2,768
- Total interior livable area: 2,768 sqft
- Finished area above ground: 1,510
- Finished area below ground: 1,258
Property
Parking
- Total spaces: 1
- Parking features: Driveway, Garage, One Car Garage, Gravel, Private
- Garage spaces: 1
- Has uncovered spaces: Yes
Features
- Levels: Two
- Stories: 2
- Patio & porch: Composite
- Exterior features: Hot Tub/Spa, Gravel Driveway
- Has spa: Yes
- Has view: Yes
- View description: Long Range, Mountain(s)
Lot
- Size: 1.11 Acres
Details
- Parcel number: 1960054587000
Construction
Type & style
- Home type: SingleFamily
- Architectural style: Craftsman,Mountain
- Property subtype: Single Family Residence
Materials
- Fiber Cement, Stone Veneer, Wood Siding, Wood Frame
- Roof: Architectural,Metal,Shingle
Condition
- Year built: 2019
Utilities & green energy
- Sewer: Septic Permit 3 Bedroom
- Water: Shared Well
- Utilities for property: High Speed Internet Available
Community & HOA
Community
- Features: Gated, Long Term Rental Allowed
- Security: Security System
- Subdivision: Rocky Knob
HOA
- Has HOA: Yes
- HOA fee: $1,500 annually
Location
- Region: Banner Elk
Financial & listing details
- Price per square foot: $430/sqft
- Tax assessed value: $814,000
- Annual tax amount: $3,098
- Date on market: 7/8/2024
- Listing terms: Cash,Conventional,New Loan
- Road surface type: Paved
Price history
| Date | Event | Price |
|---|---|---|
| 12/12/2024 | Sold | $1,191,000-3.6%$430/sqft |
Source:  High Country AOR #250622 Report a problem High Country AOR #250622 Report a problem | ||
| 10/30/2024 | Contingent | $1,235,000$446/sqft |
Source: High Country AOR #250622 Report a problem | ||
| 10/7/2024 | Listed for sale | $1,235,000$446/sqft |
Source: High Country AOR #250622 Report a problem | ||
| 8/28/2024 | Contingent | $1,235,000$446/sqft |
Source: High Country AOR #250622 Report a problem | ||
| 8/9/2024 | Price change | $1,235,000-3.1%$446/sqft |
Source: High Country AOR #250622 Report a problem | ||
| 7/8/2024 | Listed for sale | $1,275,000+1400%$461/sqft |
Source: High Country AOR #250622 Report a problem | ||
| 4/1/2005 | Sold | $85,000$31/sqft |
Source: Public Record Report a problem | ||
Public tax history
| Year | Property taxes | Tax assessment |
|---|---|---|
| 2025 | -- | $814,000 |
| 2024 | $3,098 | $814,000 |
| 2023 | $3,098 +0.7% | $814,000 |
| 2022 | $3,076 +25.2% | $814,000 +55.2% |
| 2021 | $2,456 | $524,400 |
| 2020 | $2,456 +14.5% | $524,400 +4.7% |
| 2019 | $2,145 | $500,800 +874.3% |
| 2018 | $2,145 +935.4% | $51,400 |
| 2017 | $207 +11% | $51,400 -37.8% |
| 2013 | $187 | $82,700 |
| 2012 | -- | $82,700 |
| 2011 | -- | $82,700 |
Find assessor info on the county website
Neighborhood: 28604
Nearby homes
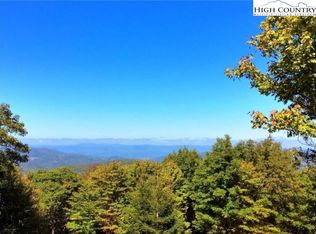
- $87,0001.02 Acres46 Rocky Pkwy, Banner Elk, NC 28604Sold
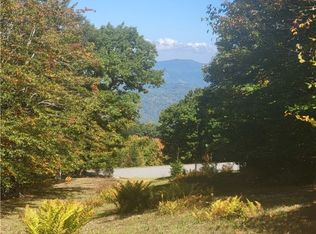
- $101,0001.02 AcresTbd Rocky Pkwy, Banner Elk, NC 28604Sold
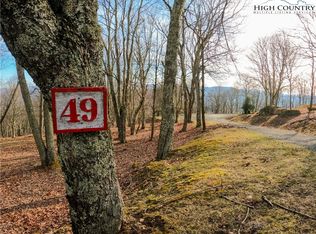
- $95,0001.15 Acres49 Rocky Pkwy, Banner Elk, NC 28604Lot/Land
- $864,1003 bd2 ba2.1k sqft117 Long View Rd, Banner Elk, NC 28604Off Market
- $95,0001.11 Acres663 Rocky Pkwy, Banner Elk, NC 28604Lot/Land
- $1,227,2004 bd4 ba2.9k sqft162 Twin Ponds Rd, Banner Elk, NC 28604Off Market
- $725,0003 bd2 ba1.6k sqft230 Twin Ponds Rd, Banner Elk, NC 28604Sold
- $1,244,1001.67 Acres689 Rocky Pkwy, Banner Elk, NC 28604Off Market
Nearby schools
GreatSchools rating
- 7/10Valle Crucis ElementaryGrades: PK-8Distance: 10.5 mi
- 8/10Watauga HighGrades: 9-12Distance: 10.9 mi
Schools provided by the listing agent
- Elementary: Valle Crucis
- High: Watauga
Source: High Country AOR. This data may not be complete. We recommend contacting the local school district to confirm school assignments for this home.


Get pre-qualified for a loan
At Zillow Home Loans, we can pre-qualify you in as little as 5 minutes with no impact to your credit score.An equal housing lender. NMLS #10287.
Sell for more on Zillow
Get a Zillow Showcase℠ listing at no additional cost and you could sell for .
$1,239,500
2% more
+$24,790
With Zillow Showcase(estimated)
$1,264,290
- North Carolina
- Watauga County
- Banner Elk
- 28604
- 512 Rocky Parkway
Nearby cities
Nearby neighborhoods
Nearby zip codes
Other Banner Elk Topics
