Charming 2-Story Home in Selinsgrove - Perfect for a Growing Family!
Located just off Park Road in the desirable Selinsgrove area, this beautiful two-story home offers both comfort and convenience. Whether you're cooking in the spacious, updated kitchen or enjoying time with loved ones in the cozy living areas, this home is sure to meet all your family's needs.
Key Features:
Location: Ideal location in Selinsgrove, close to parks, schools, and amenities
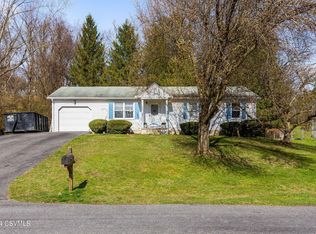
Exterior: Inviting large front porch—perfect for relaxing on warm evenings
Main Floor: Open-concept kitchen with granite countertops, updated cabinets, and plenty of counter space for family meals. The adjoining dining room and living area make for an easy flow throughout the first floor. There's also a convenient half bathroom.
Second Floor: 3 spacious bedrooms, including a primary suite with an attached full bath. The other two bedrooms share a full bathroom, providing plenty of space and privacy for everyone.
Basement: Full walk-out basement with high ceilings and a water system in place to keep it dry. A blank canvas ready to be customized into whatever suits your needs whether a home theater, office, or extra living space.
Updates: New shingle roof installed in 2020 and a brand-new heat pump/AC unit installed in January, ensuring comfort and peace of mind for years to come. New 200amp electric box and basement waterproofing system installed in 2024.
This home is ready for its next owners to move in and make it their own. Don't miss your chance to view it in person!
Contact Tracy for a private tour:
570-847-7697
Agents: Please read private remarks.
Sold for $290,000
$290,000
512 Rolling Green Dr, Selinsgrove, PA 17870
3beds
1,710sqft
Single Family Residence
Built in 1989
0.27 Acres Lot
$300,100 Zestimate®
$170/sqft
$1,846 Estimated rent
Home value
$300,100
Estimated sales range
Not available
$1,846/mo
Zestimate® history
Owner options
List your home for rent
$1,846/mo
Rent Zestimate®
Find your next renter with Zillow Rental Manager. Plus, with online applications, you can quickly screen prospective tenants – for free.
$1,846/mo
Rent Zestimate®
Refinance and save
$1,879/mo
Est. payment
Refinancing to a lower rate could help reduce your monthly payments and save thousands over the life of the loan.
$1,879/mo
Est. payment
Explore your selling options
Work with a Zillow partner agent
Leverage their expertise and Zillow's premium Showcase listings to get your home seen by more buyers.
Get startedList with your own agent
Get your home in front of millions of buyers by listing it on Zillow.
Learn how to do itSell it yourself
Take full control of how buyers see your home on Zillow by listing For Sale by Owner (FSBO).
List your homeWhat's special
Full walk-out basementInviting large front porchHigh ceilingsOpen-concept kitchenGranite countertopsUpdated cabinetsSpacious updated kitchen
Zillow last checked:
Listing updated:
Listed by:
TRACY ANN MILORO 888-397-7352,
EXP Realty, LLC,
Chantelle Jack,
EXP Realty, LLC
Bought with:
ROBERT F BERTRAM, RS219288L
EXP Realty, LLC
REBEKA BRYNN PEALER, RS328704
EXP Realty, LLC
Source: CSVBOR,MLS#: 20-101250
Facts & features
Interior
Bedrooms & bathrooms
- Bedrooms: 3
- Bathrooms: 3
- Full bathrooms: 2
- 1/2 bathrooms: 1
Primary bedroom
- Level: Second
- Area: 152.21 Square Feet
- Dimensions: 11.11 x 13.70
Bedroom 1
- Level: Second
- Area: 138.03 Square Feet
- Dimensions: 10.70 x 12.90
Bedroom 2
- Level: Second
- Area: 196.35 Square Feet
- Dimensions: 16.50 x 11.90
Primary bathroom
- Level: Second
Bathroom
- Level: First
Bathroom
- Level: Second
Dining room
- Level: First
- Area: 143.99 Square Feet
- Dimensions: 12.10 x 11.90
Kitchen
- Level: First
- Area: 128.52 Square Feet
- Dimensions: 10.80 x 11.90
Living room
- Level: First
- Area: 287.67 Square Feet
- Dimensions: 22.30 x 12.90
Heating
- Heat Pump
Cooling
- Central Air
Appliances
- Included: Dishwasher, Microwave, Refrigerator, Stove/Range
- Laundry: Laundry Hookup
Features
- Ceiling Fan(s)
- Basement: Block,Interior Entry,Walk Out/Daylight
Interior area
- Total structure area: 1,710
- Total interior livable area: 1,710 sqft
- Finished area above ground: 1,710
- Finished area below ground: 0
Property
Parking
- Total spaces: 1
- Parking features: 1 Car, Garage Door Opener
- Has attached garage: Yes
Features
- Levels: Two
- Stories: 2
- Patio & porch: Porch, Deck
Lot
- Size: 0.27 Acres
- Dimensions: 115 x 101
- Topography: No
Details
- Parcel number: 1211435
- Zoning: R2
Construction
Type & style
- Home type: SingleFamily
- Property subtype: Single Family Residence
Materials
- Vinyl
- Foundation: None
- Roof: Shingle
Condition
- Year built: 1989
Utilities & green energy
- Electric: 200+ Amp Service
- Sewer: Public Sewer
- Water: Public
Community & HOA
Community
- Features: Paved Streets
- Subdivision: Rolling Green Ac
Location
- Region: Selinsgrove
Financial & listing details
- Price per square foot: $170/sqft
- Tax assessed value: $39,950
- Annual tax amount: $3,887
- Date on market: 8/26/2025
Price history
| Date | Event | Price |
|---|---|---|
| 10/17/2025 | Sold | $290,000-1.7%$170/sqft |
Source: CSVBOR #20-101250 Report a problem | ||
| 9/9/2025 | Pending sale | $295,000$173/sqft |
Source: CSVBOR #20-101250 Report a problem | ||
| 9/9/2025 | Contingent | $295,000$173/sqft |
Source:  Bright MLS #PASY2002464 Report a problem Bright MLS #PASY2002464 Report a problem | ||
| 8/26/2025 | Listed for sale | $295,000-1.6%$173/sqft |
Source: CSVBOR #20-101250 Report a problem | ||
| 7/16/2025 | Listing removed | $299,900$175/sqft |
Source: Bright MLS #PASY2002326 Report a problem | ||
| 3/3/2025 | Price change | $299,900-4.8%$175/sqft |
Source: Bright MLS #PASY2002326 Report a problem | ||
| 1/22/2025 | Listed for sale | $315,000$184/sqft |
Source: Bright MLS #PASY2002326 Report a problem | ||
Public tax history
| Year | Property taxes | Tax assessment |
|---|---|---|
| 2025 | $3,744 -1.7% | $39,950 |
| 2024 | $3,808 | $39,950 |
| 2023 | $3,808 | $39,950 |
| 2022 | $3,808 +2.7% | $39,950 |
| 2021 | $3,708 | $39,950 |
| 2020 | $3,708 +289.8% | $39,950 |
| 2019 | $951 -2.7% | $39,950 |
| 2018 | $978 +2.8% | $39,950 |
| 2017 | $951 | $39,950 |
| 2016 | $951 -98.9% | $39,950 |
| 2015 | $87,141 | $39,950 |
| 2014 | $87,141 +9900% | $39,950 |
| 2013 | $871 | $39,950 |
| 2012 | -- | $39,950 |
| 2011 | -- | $39,950 |
| 2010 | -- | $39,950 |
Find assessor info on the county website
Neighborhood: Hummels Wharf
Nearby homes
- $235,100-- bd-- ba-- sqft510 Rolling Green Dr, Selinsgrove, PA 17870Off Market
- $227,900-- bd-- ba-- sqft103 Carousel Dr, Selinsgrove, PA 17870Off Market
- $221,800-- bd-- ba-- sqft107 Carousel Dr, Selinsgrove, PA 17870Off Market
- $158,5003 bd2 ba1k sqft511 Rolling Green Dr, Selinsgrove, PA 17870Sold
- $214,8002 bd1 ba1k sqft506 Rolling Green Dr, Selinsgrove, PA 17870Off Market
- $233,400-- bd-- ba-- sqft109 Crystal Ln, Selinsgrove, PA 17870Off Market
- $229,200-- bd-- ba-- sqft509 Rolling Green Dr, Selinsgrove, PA 17870Off Market
- $233,300-- bd-- ba-- sqft507 Rolling Green Dr, Selinsgrove, PA 17870Off Market
Nearby schools
GreatSchools rating
- NASelinsgrove Area El SchoolGrades: K-2Distance: 2.4 mi
- 6/10Selinsgrove Area Middle SchoolGrades: 6-8Distance: 2.5 mi
- 7/10Selinsgrove Area High SchoolGrades: 9-12Distance: 2.5 mi
Schools provided by the listing agent
- District: Selinsgrove
Source: CSVBOR. This data may not be complete. We recommend contacting the local school district to confirm school assignments for this home.


Get pre-qualified for a loan
At Zillow Home Loans, we can pre-qualify you in as little as 5 minutes with no impact to your credit score.An equal housing lender. NMLS #10287.
- Pennsylvania
- Snyder County
- Selinsgrove
- 17870
- Hummels Wharf
- 512 Rolling Green Dr
Nearby cities
Nearby neighborhoods
Nearby zip codes
Other Selinsgrove Topics
