Skip main navigation
Closed
  • $875,000

    512 S 14th St, Nashville, TN 37206

    3beds
    2,389sqft
    Single Family Residence, Residential
    Built in 2016
    5,662 Square Feet Lot
    $896,000 Zestimate®
    $366/sqft
    $4,324 Estimated rent

    Home value

    $896,000

    $851,000 - $941,000

    $4,324/mo

    Zestimate® history
    Loading
    Loading...

    Owner options

    List your home for rent

    $4,324/mo

    Rent Zestimate®

    Find your next renter with Zillow Rental Manager. Plus, with online applications, you can quickly screen prospective tenants – for free.

    Learn more

    $4,324/mo

    Rent Zestimate®

    Refinance and save

    $5,097/mo

    Est. payment

    Refinancing to a lower rate could help reduce your monthly payments and save thousands over the life of the loan.

    See today's rates

    $5,097/mo

    Est. payment

    Explore your selling options

    Work with a Zillow partner agent

    Leverage their expertise and Zillow's premium Showcase listings to get your home seen by more buyers.

    Get started

    List with your own agent

    Get your home in front of millions of buyers by listing it on Zillow.

    Learn how to do it

    Sell it yourself

    Take full control of how buyers see your home on Zillow by listing For Sale by Owner (FSBO).

    List your home

    What's special

    Open kitchenFull laundry roomShelby park
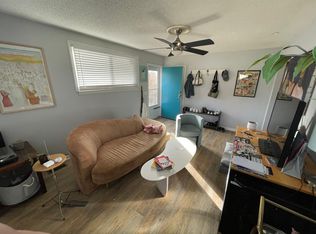
    Nestled near landmark Lockeland Springs, this home offers a harmonious fusion of luxury and comfort in arguably one of the most fun neighborhoods in Music City. You can dine out with easy access to a plethora of local favorites super close to you, or stay at home and take your meal al fresco on one of the homes 2 massive decks. With an open kitchen and dining area, two living spaces, an office, and a full laundry room, the layout seamlessly connects each room to the next with a sense of flow and versatility. The lot also offers a 2 car detached garage as well as a fully fenced in back yard and patio, ideal for entertaining any crowd. Perfectly positioned by Five Points and the joys of Shelby Park just minutes away, you'll make no compromises at 512 S 14th.

    Zillow last checked:

    Listing updated:

    Listed by:

    Milly Mundy 615-992-0670,

    Parks Compass

    Bought with:

    Michael William Jezewski, 333799

    Parks Compass

    Source: RealTracs MLS as distributed by MLS GRID,MLS#: 2629482MLS Logo

    Facts & features

    Interior

    Bedrooms & bathrooms
    • Bedrooms: 3
    • Bathrooms: 3
    • Full bathrooms: 2
    • 1/2 bathrooms: 1
    • Main level bedrooms: 1
    Bedroom 1
    • Features: Full Bath
    • Level: Full Bath
    • Area: 195 Square Feet
    • Dimensions: 15x13
    Bedroom 2
    • Features: Extra Large Closet
    • Level: Extra Large Closet
    • Area: 156 Square Feet
    • Dimensions: 13x12
    Bedroom 3
    • Features: Extra Large Closet
    • Level: Extra Large Closet
    • Area: 144 Square Feet
    • Dimensions: 12x12
    Bonus room
    • Features: Second Floor
    • Level: Second Floor
    • Area: 240 Square Feet
    • Dimensions: 16x15
    Dining room
    • Features: Combination
    • Level: Combination
    • Area: 156 Square Feet
    • Dimensions: 13x12
    Kitchen
    • Features: Eat-in Kitchen
    • Level: Eat-in Kitchen
    • Area: 120 Square Feet
    • Dimensions: 12x10
    Heating
    • Central, Natural Gas
    Cooling
    • Central Air, Electric
    Appliances
    • Included: Dishwasher, Microwave, Refrigerator, Gas Oven, Built-In Gas Range
    • Laundry: Electric Dryer Hookup, Washer Hookup
    Features
    • Flooring: Wood
    • Basement: Other
    • Has fireplace: No
    Interior area
    • Total structure area: 2,389
    • Total interior livable area: 2,389 sqft
    • Finished area above ground: 2,389

    Property

    Parking
    • Total spaces: 2
    • Parking features: Attached/Detached
    • Garage spaces: 2
    Features
    • Levels: Two
    • Stories: 2
    • Patio & porch: Deck, Covered, Porch
    • Fencing: Back Yard
    Lot
    • Size: 5,662 Square Feet
    • Dimensions: 38 x 158
    Details
    • Parcel number: 09401003800
    • Special conditions: Standard

    Construction

    Type & style
    • Home type: SingleFamily
    • Property subtype: Single Family Residence, Residential
    Materials
    • Fiber Cement
    Condition
    • New construction: No
    • Year built: 2016

    Utilities & green energy

    • Sewer: Public Sewer
    • Water: Public
    • Utilities for property: Electricity Available, Water Available

    Community & HOA

    Community
    • Subdivision: Payne Blakemore & Cummings
    HOA
    • Has HOA: No
    Location
    • Region: Nashville

    Financial & listing details

    • Price per square foot: $366/sqft
    • Tax assessed value: $876,800
    • Annual tax amount: $5,239
    • Date on market: 3/15/2024
    • Electric utility on property: Yes

    Price history

    DateEventPrice
    4/17/2024Sold$875,000$366/sqft
    Source: RealTracs MLS as distributed by MLS GRID #2629482 Report a problem
    3/17/2024Contingent$875,000$366/sqft
    Source: RealTracs MLS as distributed by MLS GRID #2629482 Report a problem
    3/15/2024Listed for sale$875,000+41.2%$366/sqft
    Source: RealTracs MLS as distributed by MLS GRID #2629482 Report a problem
    7/20/2020Sold$619,700$259/sqft
    Source: RealTracs MLS as distributed by MLS GRID #2159643 Report a problem
    6/13/2020Listed for sale$619,700+19.2%$259/sqft
    Source: The Wilson Group Real Estate Services #2159643 Report a problem
    12/16/2016Listing removed$519,900$218/sqft
    Source: The Ashton Real Estate Group of RE/MAX Advantage #1767163 Report a problem
    11/14/2016Pending sale$519,900$218/sqft
    Source: The Ashton Real Estate Group of RE/MAX Advantage #1767163 Report a problem
    11/14/2016Listed for sale$519,900$218/sqft
    Source: The Ashton Real Estate Group of RE/MAX Advantage #1767163 Report a problem
    10/16/2016Sold$519,900+326.1%$218/sqft
    Source: Public Record Report a problem
    3/13/2015Sold$122,000$51/sqft
    Source: Public Record Report a problem

    Public tax history

    YearProperty taxesTax assessment
    2025$6,168 +17.7%$219,200 +36.1%
    2024$5,239 $161,000
    2023$5,239 $161,000
    2022$5,239 -1%$161,000
    2021$5,294 -4.3%$161,000 +22.9%
    2020$5,530 +33.8%$131,000
    2019$4,133 $131,000
    2018$4,133 $131,000
    2017$4,133 $131,000 +1996%
    2016$4,133 $6,250 -66.6%
    2015-- $18,700
    2014$844 $18,700
    2013-- $18,700 +19.1%
    2012-- $15,700
    2011-- $15,700
    2010-- $15,700
    2009-- $15,700 +19.2%
    2008-- $13,175
    2007-- $13,175
    2006-- --
    2005-- --
    2004-- --
    2003-- --
    2002-- --
    2001-- --
    2000-- --
    Find assessor info on the county website

    Neighborhood: Shelby Hills

    Nearby schools

    GreatSchools rating
    Schools provided by the listing agent
    • Elementary: KIPP Academy Nashville
    • Middle: Stratford STEM Magnet School Lower Campus
    • High: Stratford STEM Magnet School Upper Campus

    Source: RealTracs MLS as distributed by MLS GRID. This data may not be complete. We recommend contacting the local school district to confirm school assignments for this home.

    Get a cash offer in 3 minutes
    Find out how much your home could sell for in as little as 3 minutes with a no-obligation cash offer.
    Estimated market value
    $896,000
    Get a cash offer in 3 minutes
    Find out how much your home could sell for in as little as 3 minutes with a no-obligation cash offer.
    Estimated market value
    $896,000