Skip main navigation
For sale
  • $750,000

    512 S 47th St, Philadelphia, PA 19143

    6beds
    --baths
    2,503sqft
    : 
    Loading
    Get pre-qualified
    Triplex
    Built in 1910
    -- sqft lot
    $-- Zestimate®
    $300/sqft
    $-- HOA

    What's special

    Desirable radiant heatEnclosed porchLarge windowsWood floors
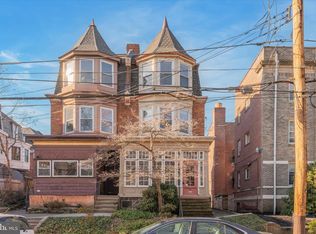
    This Triplex is convenient, well maintained and a bargain at only $250,000 each for 2 Bedroom units that can be easily used as 3 Bedrooms. Each is an entire floor of a larger than average University City building. The First Floor, would be ideal for an owner occupant. It features an Enclosed Porch and direct access to the Yard and Basement. The Current Tenant has renewed for many years. Her lease Expires 6/30/2026. The Second Floor has two Bedrooms, with a huge Living Room. It has been occupied by the current owner since 1984 (42 years). Recent improvements have been made to Kitchen and Bathroom. This will be delivered vacant. The Third floor, two Bedrooms had recent improvements to Kitchen and Bathroom, and recent total repainting. The 3rd floor Lease runs to 1/16/2027 This property has separate Gas Boilers and Gas Hot Water Heaters (located in the unfinished basement). Electric and Cooking Gas are also already separated. Large Windows, Wood Floors and desirable Radiant Heat (warmer and better protection for sinuses and against Flus including Covid), make it a rare and wonderful gem of a property. Located in a great neighborhood, close to SEPTA, with groceries, tasty restaurants and many goods and services nearby. Many Employers, U.PENN, St. Joseph, Drexel are nearby. Parks, recreation and Culture abound. 512 is close to many restaurants and cafes. The Asking Price is for the entire three unit Property. Agent needs a minimum of 2 days notice to ensure that the Tenants get their required 24-hours notice.
    116 days
    |
    213
    |
    5
    |

    Zillow last checked:

    Listing updated:

    Listed by:

    Liz Campion 215-880-2930,

    Elizabeth Campion 2158802930

    Source: Bright MLS,MLS#: PAPH2593648MLS Logo

    Loading...

      Facts & features

      Interior

      Bedrooms & bathrooms
      • Bedrooms: 6
      Basement
      • Area: 0
      Heating
      • Radiant, Natural Gas
      Cooling
      • None
      Appliances
      • Included: Refrigerator, Cooktop, Water Heater, Gas Water Heater
      Features
      • Plaster Walls
      • Flooring: Wood
      • Basement: Unfinished
      • Has fireplace: No
      Interior area
      • Total structure area: 2,503
      • Total interior livable area: 2,503 sqft

      Property

      Parking
      • Parking features: On Street
      • Has uncovered spaces: Yes
      Accessibility
      • Accessibility features: None
      Features
      • Pool features: None
      Lot
      • Size: 2,394 Square Feet
      • Dimensions: 21.00 x 114.00
      Details
      • Additional structures: Above Grade, Below Grade
      • Parcel number: 461200300
      • Zoning: RSA3
      • Special conditions: Standard

      Construction

      Type & style
      • Home type: MultiFamily
      • Architectural style: Victorian
      • Property subtype: Triplex
      Materials
      • Masonry
      • Foundation: Stone
      Condition
      • Average
      • New construction: No
      • Year built: 1910

      Utilities & green energy

      • Sewer: Public Sewer
      • Water: Public

      Community & HOA

      Community
      • Subdivision: University City
      Location
      • Region: Philadelphia
      • Municipality: PHILADELPHIA

      Financial & listing details

      • Price per square foot: $300/sqft
      • Tax assessed value: $404,700
      • Annual tax amount: $5,664
      • Date on market: 3/12/2026
      • Listing agreement: Exclusive Right To Sell
      • Listing terms: Cash,Conventional
      • Inclusions: 2 (or 3) Refrigerators, 3 Ranges, 1 Window Air-conditioner
      • Ownership: Fee Simple

        Estimated market value

        Not available

        Estimated sales range

        Not available

        $3,797/mo

        Price history

        DateEventPrice
        3/12/2026Listed for sale$750,000$300/sqft
        Source: Bright MLS #PAPH2593648 Report a problem
        2/18/2021Listing removed--
        Source: Zillow Rental Network Premium Report a problem
        2/17/2021Listed for rent$1,200+9.1%
        Source: Zillow Rental Network Premium #PAPH988584 Report a problem
        3/8/2019Listing removed$1,100
        Source: BHHS Fox & Roach-Newark #PAPH693170 Report a problem
        2/6/2019Listed for rent$1,100
        Source: BHHS Fox & Roach-Newark #PAPH693170 Report a problem

        Public tax history

        YearProperty taxesTax assessment
        2025$5,665 +104.9%$404,700 +104.9%
        2024$2,765 $197,500
        2023$2,765 -15.5%$197,500
        2022$3,273 --
        2021$3,273 +3.9%--
        2018$3,151 --
        2017$3,151 -19.1%--
        2016$3,896 --
        2015$3,896 --
        2014$3,896 +4.5%$278,300 +697.1%
        2012$3,729 $34,912
        2011-- $34,912
        2010-- $34,912
        2009-- $34,912
        2008-- $34,912
        2007-- $34,912 +7.5%
        2006-- $32,480
        2005-- $32,480 +26.7%
        2004-- $25,632 +10%
        2003-- $23,296
        2002-- $23,296
        2000-- $23,296 -9%
        1999-- $25,600

        Find assessor info on the county website

        Monthly payment

        Est. payment

        Payment breakdown

        Explore the cost of this home by adjusting the details. Changes won't be saved.
        All calculations are estimates and provided by Zillow, Inc. for informational purposes only. Actual amounts may vary.
        HOA fees may include property taxes on listings classified as Co-Ops. Contact the listing agent and/or owner for fee details.
        Mortgage interest rates are dependent on a number of factors, including credit score, down payment, and repayment length. Interest rate data provided by Zillow Group Marketplace, Inc. as of 1/1/1970 from various mortgage lenders with which we have lead or other similar arrangements; the Estimated Payment is an average of those rates.
        See how much you could borrow to make a competitive offer.

        Climate risks

        Neighborhood: Cedar Park

        Getting around

        93 / 100
        Walker's Paradise
        77 / 100
        Excellent Transit
        99 / 100
        Biker's Paradise

        Nearby schools

        GreatSchools rating
        Schools provided by the listing agent
        • District: The School District Of Philadelphia

        Source: Bright MLS. This data may not be complete. We recommend contacting the local school district to confirm school assignments for this home.

        A local agent can set up tours, give advice and negotiate with sellers.

        A local lender can help you make sure your offer is ready when you are.

        Browse local experts

        Similar homes

        Skip to the end of the carouselSkip to the beginning of the carousel