Skip main navigation
Sold
Street View
  • Price Unknown

    512 S 4th St, Moberly, MO 65270

    2beds
    1,008sqft
    Single Family Residence
    Built in 1920
    6,534 Square Feet Lot
    $50,500 Zestimate®
    $--/sqft
    $749 Estimated rent

    Home value

    $50,500

    Estimated sales range

    Not available

    $749/mo

    Zestimate® history
    Loading
    Loading...

    Owner options

    List your home for rent

    $749/mo

    Rent Zestimate®

    Find your next renter with Zillow Rental Manager. Plus, with online applications, you can quickly screen prospective tenants – for free.

    Learn more

    $749/mo

    Rent Zestimate®

    Refinance and save

    Refinancing to a lower rate could help reduce your monthly payments and save thousands over the life of the loan.

    See today's rates

    Explore your selling options

    Work with a Zillow partner agent

    Leverage their expertise and Zillow's premium Showcase listings to get your home seen by more buyers.

    Get started

    List with your own agent

    Get your home in front of millions of buyers by listing it on Zillow.

    Learn how to do it

    Sell it yourself

    Take full control of how buyers see your home on Zillow by listing For Sale by Owner (FSBO).

    List your home

    What's special

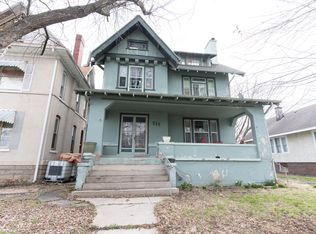
    We are welcoming this 3 bedroom one bath as a single family residence. Paved Drive to garage will give you protection during the winter months of snow and ice. Covered front porch offers comfort in the spring, summer and fall! Give us an advanced call of 24 hours prior to viewing this home to allow tenants time! Annual income is $5820.

    Zillow last checked:

    Listing updated:

    Listed by:

    Daniel Bingenheimer 573-424-4112,

    The Heartland 660-651-7933,

    Norma Hooton 660-651-7933,

    The Heartland

    Bought with:

    Darren Adams, 1999093707

    Adams Realty Investments, LLC

    Source: CBORMLS,MLS#: 417921MLS Logo

    Facts & features

    Interior

    Bedrooms & bathrooms
    • Bedrooms: 2
    • Bathrooms: 1
    • Full bathrooms: 1
    Full bathroom
    • Description: Full
    • Level: Main
    Half bathroom
    • Description: None
    • Level: Main
    Features
    • Has basement: Yes
    • Has fireplace: No
    Interior area
    • Total structure area: 1,008
    • Total interior livable area: 1,008 sqft
    • Finished area below ground: 0

    Property

    Parking
    • Total spaces: 1
    • Parking features: Detached
    • Garage spaces: 1
    Lot
    • Size: 6,534 sqft
    • Dimensions: 50 x 125
    Details
    • Parcel number: 000

    Construction

    Type & style
    • Home type: SingleFamily
    • Architectural style: Other
    • Property subtype: Single Family Residence
    Materials
    • Roof: Composition
    Condition
    • Year built: 1920

    Utilities & green energy

    • Sewer: City
    • Water: Public

    Community & neighborhood

    Location
    • Region: Moberly
    • Subdivision: Moberly

    Price history

    DateEventPrice
    9/30/2024Sold--
    Source: CBORMLS #417921 Report a problem
    7/30/2024Pending sale$62,000$62/sqft
    Source: CBORMLS #417921 Report a problem
    1/22/2024Listed for sale$62,000$62/sqft
    Source: CBORMLS #417921 Report a problem

    Public tax history

    YearProperty taxesTax assessment
    2025$456 +34.5%$6,140 +33.5%
    2024$339 -0.3%$4,600
    2023$340 +7.3%$4,600 +4.1%
    2022$317 $4,420
    2021-- $4,420
    2020-- $4,420 +11.1%
    2018$285 +0.2%$3,980
    2017$284 $3,980 +12.4%
    2016-- $3,540 +11%
    2014-- $3,190
    2013-- $3,190
    2012-- $3,190
    2011-- $3,190 -8.3%
    2010-- $3,480
    2009$224 $3,480 +10.8%
    2008-- $3,140
    2007-- $3,140

    Find assessor info on the county website

    Neighborhood: 65270

    Nearby schools

    GreatSchools rating
    Schools provided by the listing agent
    • Elementary: South Park
    • Middle: Moberly Jr Hi
    • High: Moberly Sr Hi

    Source: CBORMLS. This data may not be complete. We recommend contacting the local school district to confirm school assignments for this home.