Skip main navigation
Contingent
  • $749,900

    512 S Bristol Ln, Arlington Heights, IL 60005

    4beds
    2,187sqft
    : 
    Loading
    Get pre-qualified
    Single Family Residence
    Built in 1971
    -- sqft lot
    $-- Zestimate®
    $343/sqft
    $-- HOA

    What's special

    Generous size spare bedroomsRecessed accent lightingSpacious family roomExpansive windowsWonderful open concept kitchenWarm and inviting foyerGleaming hardwood floors
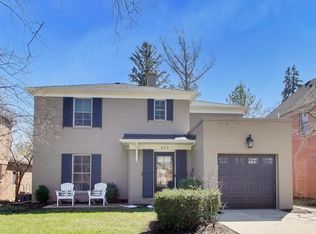
    Sensational spacious 2-story Colonial situated on picturesque corner lot in the heart of sought after Scarsdale. Renowned for it's rural character, distinctive homes, and numerous social activities. One look and you will know this is the one! Featuring neutral interior colors, gleaming hardwood floors, recessed accent lighting, & expansive windows & 2nd floor skylight adds to this home's appeal. The warm and inviting Foyer leads you into the spacious formal Living & Dining Room, wonderful open concept Kitchen featuring white cabinetry, granite counters, and white appliances. All open to spacious Family Room with cozy stone gas log fireplace-ideal for effortless entertaining! Added features include large primary bedroom suite with walk in closet, and full Bath with newer shower, generous size spare bedrooms, and remodeled 2nd floor Hall Bath with newer granite vanity and tub surround, full finished basement with wet bar-ideal for added living space. Sensational private brick paver patio with built-in gas grill with views of gorgeous perennial gardens-the ideal for retreat for quiet Summer evenings and entertaining guests! Newer garage door 2024, water heater 2022, Furnace & A/C replaced 2013. plus several newer windows. Home located close to parks, award winning schools (Dryden, South, Prospect HS), and vibrant downtown Arlington Heights quaint shops, restaurants, live theater/music venues, library, and Metra Train Station. Not Just a House.. Your Next Home! A must see!
    --
    on Zillow
    |
    113
    views
    |
    1
    save
    |

    Likely to sell faster than

    Zillow last checked:

    Listed by:

    David Jaffe 847-797-0200,

    @properties Christie's International Real Estate

    Source: MRED as distributed by MLS GRID,MLS#: 12652115MLS Logo

      Facts & features

      Interior

      Bedrooms & bathrooms
      • Bedrooms: 4
      • Bathrooms: 3
      • Full bathrooms: 2
      • 1/2 bathrooms: 1
      Rooms
      • Room types: Foyer, Recreation Room
      Primary bedroom
      • Features: Flooring (Carpet), Window Treatments (Blinds, Curtains/Drapes), Bathroom (Full)
      • Level: Second
      • Area: 221 Square Feet
      • Dimensions: 17X13
      Bedroom 2
      • Features: Flooring (Carpet), Window Treatments (Blinds, Curtains/Drapes)
      • Level: Second
      • Area: 130 Square Feet
      • Dimensions: 13X10
      Bedroom 3
      • Features: Flooring (Carpet), Window Treatments (Curtains/Drapes)
      • Level: Second
      • Area: 182 Square Feet
      • Dimensions: 14X13
      Bedroom 4
      • Features: Flooring (Carpet), Window Treatments (Blinds)
      • Level: Second
      • Area: 120 Square Feet
      • Dimensions: 12X10
      Dining room
      • Features: Flooring (Hardwood), Window Treatments (Blinds)
      • Level: Main
      • Area: 143 Square Feet
      • Dimensions: 13X11
      Family room
      • Features: Flooring (Hardwood), Window Treatments (Blinds)
      • Level: Main
      • Area: 195 Square Feet
      • Dimensions: 15X13
      Foyer
      • Level: Main
      • Area: 80 Square Feet
      • Dimensions: 10X8
      Kitchen
      • Features: Kitchen (Eating Area-Table Space, Granite Counters), Flooring (Hardwood)
      • Level: Main
      • Area: 208 Square Feet
      • Dimensions: 16X13
      Laundry
      • Level: Basement
      • Area: 208 Square Feet
      • Dimensions: 16X13
      Living room
      • Features: Flooring (Hardwood), Window Treatments (Blinds)
      • Level: Main
      • Area: 276 Square Feet
      • Dimensions: 23X12
      Recreation room
      • Level: Basement
      • Area: 352 Square Feet
      • Dimensions: 22X16
      Heating
      • Natural Gas, Forced Air
      Cooling
      • Central Air
      Appliances
      • Included: Range, Microwave, Dishwasher, Refrigerator, Washer, Dryer, Disposal
      • Laundry: Gas Dryer Hookup, Laundry Chute
      Features
      • Wet Bar, Walk-In Closet(s)
      • Flooring: Hardwood
      • Windows: Skylight(s)
      • Basement: Partially Finished,Full
      • Attic: Unfinished
      • Number of fireplaces: 1
      • Fireplace features: Wood Burning, Family Room
      Interior area
      • Total structure area: 0
      • Total interior livable area: 2,187 sqft

      Property

      Parking
      • Total spaces: 2
      • Parking features: Asphalt, Garage Door Opener, Yes, Garage Owned, Attached, Garage
      • Attached garage spaces: 2
      • Has uncovered spaces: Yes
      Accessibility
      • Accessibility features: No Disability Access
      Features
      • Stories: 2
      • Patio & porch: Patio
      Lot
      • Dimensions: 71x21x25x103x21x130
      • Features: Corner Lot
      Details
      • Parcel number: 03321360010000
      • Special conditions: None

      Construction

      Type & style
      • Home type: SingleFamily
      • Property subtype: Single Family Residence
      Materials
      • Brick, Cedar
      • Foundation: Concrete Perimeter
      • Roof: Asphalt
      Condition
      • New construction: No
      • Year built: 1971

      Utilities & green energy

      • Electric: Circuit Breakers, 100 Amp Service
      • Sewer: Public Sewer
      • Water: Lake Michigan

      Community & HOA

      Community
      • Features: Park, Tennis Court(s), Curbs, Street Lights, Street Paved
      HOA
      • Services included: None
      Location
      • Region: Arlington Heights

      Financial & listing details

      • Price per square foot: $343/sqft
      • Tax assessed value: $482,340
      • Annual tax amount: $11,095
      • Ownership: Fee Simple

        Estimated market value

        Not available

        Estimated sales range

        Not available

        Not available

        Price history

        DateEventPrice
        5/20/2026Listing removed$749,900$343/sqft
        Source: MRED as distributed by MLS GRID #12652115 Report a problem
        5/19/2026Listed for sale$749,900$343/sqft
        Source: MRED as distributed by MLS GRID #12652115 Report a problem
        5/19/2026Listing removed$749,900$343/sqft
        Source: MRED as distributed by MLS GRID #12647255 Report a problem
        5/18/2026Contingent$749,900$343/sqft
        Source: MRED as distributed by MLS GRID #12647255 Report a problem
        5/15/2026Listed for sale$749,900$343/sqft
        Source: MRED as distributed by MLS GRID #12647255 Report a problem

        Public tax history

        YearProperty taxesTax assessment
        2024-- $48,234
        2023$11,571 -5.9%$48,234 -8.6%
        2022$12,294 +25.7%$52,783 +37.2%
        2021$9,778 +1.4%$38,479
        2020$9,646 -5.8%$38,479 -14.8%
        2019$10,236 +4.8%$45,157 +13.9%
        2018$9,764 -5.1%$39,644 -5%
        2017$10,286 -7.8%$41,743 -8.8%
        2016$11,158 +8.3%$45,767 +16.2%
        2015$10,300 +2.7%$39,379
        2014$10,026 +2.9%$39,379
        2013$9,744 -17%$39,379 -20.5%
        2012$11,734 +11.8%$49,529
        2011$10,496 +19.6%$49,529
        2010$8,777 -10.8%$49,529 -2.3%
        2009$9,838 +39.9%$50,711 -7%
        2008$7,032 -17.1%$54,528
        2007$8,478 +11.3%$54,528 +25.2%
        2006$7,619 -2.7%$43,569
        2005$7,826 +7.1%$43,569
        2004$7,307 +12.8%$43,569 +37.2%
        2003$6,477 -15%$31,750 -16.8%
        2002$7,622 +20.4%$38,167
        2001$6,328 +1.8%$38,167 +27.9%
        2000$6,217 +1.3%$29,848
        1999$6,135 $29,848
        Find assessor info on the county website

        Monthly payment

        Est. payment

        Payment breakdown

        Explore the cost of this home by adjusting the details. Changes won't be saved.
        All calculations are estimates and provided by Zillow, Inc. for informational purposes only. Actual amounts may vary.
        HOA fees may include property taxes on listings classified as Co-Ops. Contact the listing agent and/or owner for fee details.
        Mortgage interest rates are dependent on a number of factors, including credit score, down payment, and repayment length. Interest rate data provided by Zillow Group Marketplace, Inc. as of 1/1/1970 from various mortgage lenders with which we have lead or other similar arrangements; the Estimated Payment is an average of those rates.
        See how much you could borrow to make a competitive offer.

        Climate risks

        Neighborhood: Scarsdale

        Getting around

        72 / 100
        Very Walkable
        64 / 100
        Bikeable

        Nearby schools

        GreatSchools rating
        Schools provided by the listing agent
        • Elementary: Dryden Elementary School
        • Middle: South Middle School
        • High: Prospect High School
        • District: 25

        Source: MRED as distributed by MLS GRID. This data may not be complete. We recommend contacting the local school district to confirm school assignments for this home.

        A local agent can set up tours, give advice and negotiate with sellers.

        Browse local experts

        Similar homes