Skip main navigation
Off market
  • $620,700

    512 S Clear Creek Cir, Wichita, KS 67230

    4beds
    3,936sqft
    SingleFamily
    Built in 2005
    0.38 Acres Lot
    $620,700 Zestimate®
    $158/sqft
    $2,991 Estimated rent

    Home value

    $620,700

    $590,000 - $658,000

    $2,991/mo

    Zestimate® history
    Loading
    Loading...

    Owner options

    List your home for rent

    $2,991/mo

    Rent Zestimate®

    Find your next renter with Zillow Rental Manager. Plus, with online applications, you can quickly screen prospective tenants – for free.

    Learn more

    $2,991/mo

    Rent Zestimate®

    Refinance and save

    $3,250/mo

    Est. payment

    Refinancing to a lower rate could help reduce your monthly payments and save thousands over the life of the loan.

    See today's rates

    $3,250/mo

    Est. payment

    Explore your selling options

    Work with a Zillow partner agent

    Leverage their expertise and Zillow's premium Showcase listings to get your home seen by more buyers.

    Get started

    List with your own agent

    Get your home in front of millions of buyers by listing it on Zillow.

    Learn how to do it

    Sell it yourself

    Take full control of how buyers see your home on Zillow by listing For Sale by Owner (FSBO).

    List your home

    What's special

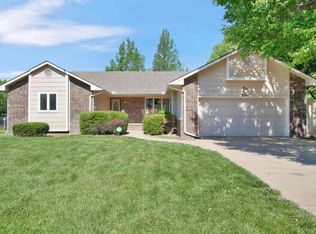
    Exquisite custom-built home that is absolutely gorgeous! This is a dream home! Perfectly located in a private, cul-de-sac setting with tranquil water views, this almost all brick and stone home features a cobblestone walkway with a grand double-door entrance. Upon entering the home, you will immediately notice the open floor plan with an impressive kitchen and open living areas. The main floor includes a spacious living area, kitchen, and two dining areas, quarter sawn hardwood flooring, crown molding throughout, and main floor ceiling heights ranging from 10 ft. up to 17 ft.! The gourmet kitchen is spectacular! Some kitchen features include high end granite counter tops and tile backsplash accents, commercial grade dual ovens, a stove ventilation system, an over-sized island with copper prep sink and built-in beverage cooler, a copper pot-filler, custom cabinetry, a Sub-Zero refrigerator with matching cabinetry entry to large walk-in pantry. The master suite is a private retreat with lake views to be enjoyed from the bedroom with fireplace, or step outside and enjoy the view from the composite deck. The master bedroom also includes 8" crown molding and 5" base board moldings with French doors leading to the master bathroom with tile flooring, a whirlpool tub, an oversized tile and glass shower, and dual walk-in closets with custom built-ins. The second main floor bedroom is currently an office with a vaulted ceiling, stunning custom cherrywood built-in's, and this room has an adjacent bathroom (currently there is no closet, but a new homeowner could easily add one). The mud room and laundry area is a dream - this area includes an entry bench with hooks and cubbies, lots of cabinet and counter space, a sink area, an additional pantry, and a desk area. The staircase to the lower level is the same gorgeous quarter sawn wood with iron balusters and sharp moldings. The walkout basement features approximately 10' ceilings with luxury flooring throughout the spacious family and game areas, and lot of windows overlooking the beautiful views. And for perfect movie nights, enjoy the stylish theatre, with all media equipment included in the sale of the home. The basement also includes two additional bedrooms and an additional bathroom with custom tile and granite. Sit back and relax out on the spacious covered deck with ceiling fan and built-in speakers, patio, lush landscaping, and fabulous water views. Other upgrades include sealed garage floors, Low E window glass, dual furnaces, dual 16 seer AC, new hot water heaters, and whole house built-in speakers for a sound system. This home is absolutely amazing! If you are looking for a home with a WOW factor " this is it! You will love all the extras and the picturesque views. Must see to believe!

    This property is off market, which means it's not currently listed for sale or rent on Zillow. This may be different from what's available on other websites or public sources.
    Facts & features

    Interior

    Bedrooms & bathrooms
    • Bedrooms: 4
    • Bathrooms: 4
    • Full bathrooms: 3
    • 1/2 bathrooms: 1
    Heating
    • Forced air, Gas
    Cooling
    • Central
    Appliances
    • Included: Dishwasher, Microwave, Range / Oven, Refrigerator
    Features
    • Flooring: Hardwood
    • Basement: Finished
    • Has fireplace: Yes
    Interior area
    • Total interior livable area: 3,936 sqft

    Property

    Parking
    • Parking features: Garage - Attached
    Features
    • Exterior features: Other
    Lot
    • Size: 0.38 Acres
    Details
    • Parcel number: 087117260120101000

    Construction

    Type & style
    • Home type: SingleFamily
    Materials
    • Frame
    • Foundation: Other
    • Roof: Composition
    Condition
    • Year built: 2005

    Community & HOA

    Location
    • Region: Wichita

    Financial & listing details

    • Price per square foot: $158/sqft
    • Tax assessed value: $547,300
    • Annual tax amount: $6,932

    Price history

    DateEventPrice
    3/7/2019Sold--
    Source: SCKMLS as distributed by MLS GRID #525001_558675 Report a problem
    2/4/2019Pending sale$494,900$126/sqft
    Source: Berkshire Hathaway PenFed Realty #558675 Report a problem
    10/24/2018Listed for sale$494,900$126/sqft
    Source: Berkshire Hathaway PenFed Realty #558675 Report a problem
    12/20/2017Sold--
    Source: SCKMLS as distributed by MLS GRID #525001_541233 Report a problem

    Public tax history

    YearProperty taxesTax assessment
    2025$6,932 -1.4%$62,940
    2024$7,033 +13%$62,940 +14.8%
    2023$6,225 0%$54,812
    2022$6,226 +1.5%--
    2021$6,136 --
    2020-- $52,406 +16.3%
    2019-- $45,046 +3%
    2018-- $43,735
    2017-- --
    2016-- --
    2015-- --
    2014-- --
    2013-- --
    2012-- --
    2011-- $45,161 +3%
    2008-- $43,850 +6%
    2007-- $41,366 -0.1%
    2006-- $41,403 +1123.5%
    2005-- $3,384
    2004-- $3,384 -31.4%
    2003-- $4,932 +79.5%
    2002-- $2,748 +1535.7%
    2000-- $168
    Find assessor info on the county website

    Neighborhood: 67230

    Nearby schools

    GreatSchools rating
    Schools provided by the listing agent
    • Elementary: Christa Mcauliffe
    • Middle: Christa Mcauliffe Academy K-8
    • High: Southeast
    • District: Wichita School District (Usd 259)

    Source: The MLS. This data may not be complete. We recommend contacting the local school district to confirm school assignments for this home.

    Get pre-qualified for a loan
    At Zillow Home Loans, we can pre-qualify you in as little as 5 minutes with no impact to your credit score.

    An equal housing lender. NMLS #10287.

    Sell for more on Zillow
    Get a Zillow Showcase℠ listing at no additional cost and you could sell for .
    $620,700
    2% more
    +$12,414
    With Zillow Showcase(estimated)
    $633,114