When you step into this really neat well cared for Ranch Style home, you will notice it is ready to move into! There is new carpeting all over the home, some of the rooms have had a new coat of paint, the living room is ready to sit down and enjoy the view of the large picture window, there is a bonus room that can be used for a formal dining room or a TV room, off this room is French doors to a covered large patio to enjoy cooking out or just enjoying the large chain link fenced backyard for your little or your loved pets, there is a storage shed that is ready for all your lawn and yard tools. In the hallway is a convenient coat closet and a must have line closet. There is also a backdoor off the convenient laundry room where there is a washer that has been used for about a year and dryer, 40 gallon hot water tank, then there is a door to the attached oversized 1 car garage that has a built in work benches and cupboards for all your tools, also there is a pull down ladder to the attic & the driveway has space for 5 cars or more. You will enjoy the large kitchen that has room for dining area, the refrigerator & microwave stay w/the home, there are lots of cabinets & drawers (no warranties on all the appliances) You will also enjoy the front porch area. The central heat/air was install new in 12/2017. There has been a new roof and new guttering installed within the last month
Sold
Price Unknown
512 S Hollywood Ave, Coffeyville, KS 67337
3beds
12,368sqft
Single Family Residence
Built in 1980
0.28 Acres Lot
$119,000 Zestimate®
$--/sqft
$1,285 Estimated rent
Home value
$119,000
Estimated sales range
Not available
$1,285/mo
Zestimate® history
Owner options
List your home for rent
$1,285/mo
Rent Zestimate®
Find your next renter with Zillow Rental Manager. Plus, with online applications, you can quickly screen prospective tenants – for free.
$1,285/mo
Rent Zestimate®
Refinance and save
Refinancing to a lower rate could help reduce your monthly payments and save thousands over the life of the loan.
Explore your selling options
Work with a Zillow partner agent
Leverage their expertise and Zillow's premium Showcase listings to get your home seen by more buyers.
Get startedList with your own agent
Get your home in front of millions of buyers by listing it on Zillow.
Learn how to do itSell it yourself
Take full control of how buyers see your home on Zillow by listing For Sale by Owner (FSBO).
List your homeWhat's special
French doorsNew carpetingCovered large patioLarge kitchenNew coat of paintLarge picture windowConvenient laundry room
Zillow last checked:
Listing updated:
Listed by:
Patti Miller 620-252-8744,
Midwest Real Estate, Inc.
Bought with:
Kristina Fulk
L2 Realty, Inc.
Source: Heartland MLS as distributed by MLS GRID,MLS#: 2505077
Facts & features
Interior
Bedrooms & bathrooms
- Bedrooms: 3
- Bathrooms: 2
- Full bathrooms: 1
- 1/2 bathrooms: 1
Bedroom 1
- Level: First
Bedroom 2
- Level: First
Bedroom 3
- Level: First
Heating
- Natural Gas
Cooling
- Electric
Appliances
- Laundry: Laundry Room
Features
- Basement: Other
- Has fireplace: No
Interior area
- Total structure area: 12,368
- Total interior livable area: 12,368 sqft
- Finished area above ground: 1,268
- Finished area below ground: 11,100
Property
Parking
- Total spaces: 1
- Parking features: Attached
- Attached garage spaces: 1
Features
- Fencing: Metal
Lot
- Size: 0.28 Acres
- Dimensions: 74 x 150
- Features: City Lot
Details
- Parcel number: 0631983303005014.0
Construction
Type & style
- Home type: SingleFamily
- Architectural style: Other
- Property subtype: Single Family Residence
Materials
- Metal Siding
- Roof: Composition
Condition
- Year built: 1980
Utilities & green energy
- Sewer: Public Sewer
- Water: Public
Community & HOA
Community
- Subdivision: None
HOA
- Has HOA: No
Location
- Region: Coffeyville
Financial & listing details
- Tax assessed value: $123,590
- Annual tax amount: $1,720
- Date on market: 8/16/2024
- Listing terms: Conventional,FHA,USDA Loan,VA Loan
- Ownership: Estate/Trust
Price history
| Date | Event | Price |
|---|---|---|
| 9/9/2025 | Sold | -- |
Source:  Heartland MLS as distributed by MLS GRID #2505077 Report a problem Heartland MLS as distributed by MLS GRID #2505077 Report a problem | ||
| 7/23/2025 | Pending sale | $124,000$10/sqft |
Source: Heartland MLS as distributed by MLS GRID #2505077 Report a problem | ||
| 11/16/2024 | Price change | $124,000-4.2%$10/sqft |
Source: Heartland MLS as distributed by MLS GRID #2505077 Report a problem | ||
| 8/16/2024 | Listed for sale | $129,500$10/sqft |
Source: Heartland MLS as distributed by MLS GRID #2505077 Report a problem | ||
| 5/1/1991 | Sold | -- |
Source: Agent Provided Report a problem | ||
Public tax history
| Year | Property taxes | Tax assessment |
|---|---|---|
| 2025 | -- | $14,213 +40.6% |
| 2024 | $1,439 -16.4% | $10,106 +6% |
| 2023 | $1,721 +10.5% | $9,535 +13% |
| 2022 | $1,557 | $8,437 +15% |
| 2021 | -- | $7,337 +8.2% |
| 2020 | $1,301 | $6,780 0% |
| 2019 | -- | $6,781 -1.4% |
| 2018 | -- | $6,877 -6.4% |
| 2017 | -- | $7,349 -4.1% |
| 2016 | -- | $7,664 +4.1% |
| 2015 | -- | $7,365 +0.9% |
| 2014 | -- | $7,299 -1.1% |
| 2013 | -- | $7,377 |
| 2012 | -- | -- |
| 2011 | -- | -- |
| 2007 | -- | $5,958 +2% |
| 2006 | -- | $5,842 |
| 2005 | -- | $5,842 |
| 2004 | -- | $5,842 |
| 2003 | -- | $5,842 +4.4% |
| 2002 | -- | $5,597 -4% |
| 2000 | -- | $5,830 |
Find assessor info on the county website
Neighborhood: 67337
Nearby homes
- $110,6003 bd1 ba1.2k sqft514 S Hollywood Ave, Coffeyville, KS 67337Off Market
- $116,8003 bd1 ba1.1k sqft510 S Hollywood Ave, Coffeyville, KS 67337Off Market

- $--3 bd2 ba-- sqft3904 W 6th Pl, Coffeyville, KS 67337Sold
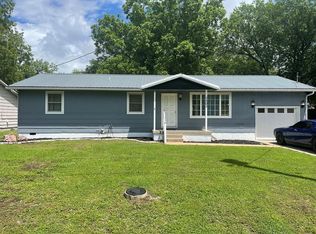
- $125,0003 bd2 ba1.1k sqft508 S Hollywood Ave, Coffeyville, KS 67337Off Market
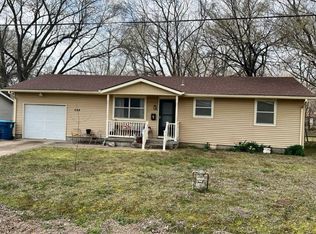
- $139,9003 bd2 ba1.3k sqft516 S Hollywood Ave, Coffeyville, KS 67337For Sale By Owner
- $142,7003 bd2 ba1.2k sqft3904 W 6th St, Coffeyville, KS 67337Off Market
- $126,7003 bd1 ba1.2k sqft3906 W 6th St, Coffeyville, KS 67337Off Market
- $22,9503 bd1 ba1.6k sqft3808 W 6th St, Coffeyville, KS 67337Off Market
Nearby schools
GreatSchools rating
- 4/10Community Elementary SchoolGrades: PK-6Distance: 1.4 mi
- 4/10Roosevelt Middle SchoolGrades: 7-8Distance: 2.3 mi
- 2/10Field Kindley High SchoolGrades: 9-12Distance: 2.2 mi
- Kansas
- Montgomery County
- Coffeyville
- 67337
- 512 S Hollywood Ave
Nearby cities
Nearby zip codes
Other Coffeyville Topics
