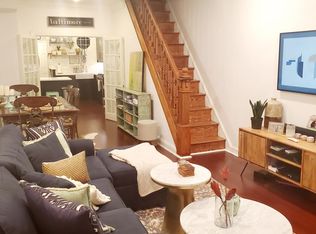
This exquisite home offers a blend of luxury and practicality, starting with the main level showcasing gleaming hardwood floors throughout. The welcoming entryway features a cozy living room illuminated by recessed lighting, convenient coat closet, and accentuated by a charming brick wall. The kitchen boasts granite countertops, white cabinets, a kitchen island and seamless access to the laundry room equipped with luxury vinyl plank flooring, washer, dryer, and direct entry to the private driveway. Ascend to the upper level where plush new carpeting awaits, highlighting a primary bedroom retreat complete with a spacious closet, recessed lighting, and ceiling fan. An additional bedroom with its own closet and a newly remodeled full bathroom featuring a frameless glass enclosure shower, modern vanity, luxury vinyl plank flooring, and skylight for an airy ambiance completing this level with style and comfort. The lower level offers versatility with a basement for added living space and a utility room for storage and functionality. With its desirable location in a sought-after neighborhood, this home presents an unparalleled opportunity to embrace a vibrant lifestyle.
Sold for $310,000
$310,000
512 S Lakewood Ave, Baltimore, MD 21224
2beds
1,376sqft
Townhouse
Built in 1920
840 Square Feet Lot
$298,700 Zestimate®
$225/sqft
$1,953 Estimated rent
Home value
$298,700
$269,000 - $329,000
$1,953/mo
Zestimate® history
Owner options
List your home for rent
$1,953/mo
Rent Zestimate®
Find your next renter with Zillow Rental Manager. Plus, with online applications, you can quickly screen prospective tenants – for free.
$1,953/mo
Rent Zestimate®
Refinance and save
$2,067/mo
Est. payment
Refinancing to a lower rate could help reduce your monthly payments and save thousands over the life of the loan.
$2,067/mo
Est. payment
Explore your selling options
Work with a Zillow partner agent
Leverage their expertise and Zillow's premium Showcase listings to get your home seen by more buyers.
Get startedList with your own agent
Get your home in front of millions of buyers by listing it on Zillow.
Learn how to do itSell it yourself
Take full control of how buyers see your home on Zillow by listing For Sale by Owner (FSBO).
List your homeWhat's special
Modern vanityConvenient coat closetUtility roomLaundry roomSought - after neighborhoodWhite cabinetsCeiling fan
Zillow last checked:
Listing updated:
Listed by:
Nick Waldner 410-726-7364,
Keller Williams Realty Centre,
Listing Team: Waldner Winters Team, Co-Listing Team: Waldner Winters Team,Co-Listing Agent: Scott Randell Moran 443-472-0589,
Keller Williams Realty Centre
Bought with:
Drew Hopley, SP200201373
Keller Williams Realty Centre
Source: Bright MLS,MLS#: MDBA2112774
Facts & features
Interior
Bedrooms & bathrooms
- Bedrooms: 2
- Bathrooms: 1
- Full bathrooms: 1
Rooms
- Room types: Living Room, Primary Bedroom, Bedroom 2, Kitchen, Basement, Laundry, Utility Room, Full Bath
Basement
- Area: 528
Heating
- Forced Air, Hot Water, Natural Gas
Cooling
- Ceiling Fan(s), Central Air, Electric
Appliances
- Included: Dishwasher, Dryer, Microwave, Oven/Range - Gas, Refrigerator, Washer, Exhaust Fan, Gas Water Heater
- Laundry: Laundry Room
Features
- Combination Dining/Living, Kitchen - Table Space, Ceiling Fan(s), Kitchen Island, Recessed Lighting, Bathroom - Stall Shower
- Flooring: Carpet
- Windows: Skylight(s)
- Basement: Connecting Stairway,Improved,Partially Finished
- Has fireplace: No
Interior area
- Total structure area: 1,644
- Total interior livable area: 1,376 sqft
- Finished area above ground: 1,116
- Finished area below ground: 260
Property
Parking
- Parking features: Off Street
Accessibility
- Accessibility features: None
Features
- Levels: Three
- Stories: 3
- Patio & porch: Patio
- Pool features: None
Lot
- Size: 840 Square Feet
Details
- Additional structures: Above Grade, Below Grade
- Parcel number: 0301071789 041
- Zoning: R-8
- Special conditions: Standard
Construction
Type & style
- Home type: Townhouse
- Architectural style: Federal
- Property subtype: Townhouse
Materials
- Brick Front
- Foundation: Other
Condition
- New construction: No
- Year built: 1920
Utilities & green energy
- Sewer: Public Sewer
- Water: Public
Community & HOA
Community
- Subdivision: Canton
HOA
- Has HOA: No
Location
- Region: Baltimore
- Municipality: Baltimore City
Financial & listing details
- Price per square foot: $225/sqft
- Tax assessed value: $234,700
- Annual tax amount: $5,539
- Date on market: 3/21/2024
- Listing agreement: Exclusive Right To Sell
- Inclusions: See Disclosures
- Exclusions: See Disclosures
- Ownership: Fee Simple
Price history
| Date | Event | Price |
|---|---|---|
| 4/16/2024 | Sold | $310,000+3.3%$225/sqft |
Source:  Bright MLS #MDBA2112774 Report a problem Bright MLS #MDBA2112774 Report a problem | ||
| 3/23/2024 | Pending sale | $299,999$218/sqft |
Source: Bright MLS #MDBA2112774 Report a problem | ||
| 3/21/2024 | Listed for sale | $299,999+27.7%$218/sqft |
Source: Bright MLS #MDBA2112774 Report a problem | ||
| 10/26/2021 | Listing removed | -- |
Source: Zillow Rental Manager Report a problem | ||
| 10/6/2021 | Listed for rent | $1,950+5.4%$1/sqft |
Source: Zillow Rental Manager Report a problem | ||
| 6/30/2021 | Listing removed | -- |
Source: Zillow Rental Manager Report a problem | ||
| 6/21/2021 | Listed for rent | $1,850$1/sqft |
Source: Zillow Rental Manager Report a problem | ||
| 2/25/2021 | Listing removed | -- |
Source: Owner Report a problem | ||
| 5/21/2020 | Listing removed | $1,850$1/sqft |
Source: Owner Report a problem | ||
| 5/8/2020 | Price change | $1,850-2.6%$1/sqft |
Source: Owner Report a problem | ||
| 4/26/2020 | Listed for rent | $1,900$1/sqft |
Source: Owner Report a problem | ||
| 4/19/2016 | Sold | $235,000+0%$171/sqft |
Source: Public Record Report a problem | ||
| 1/14/2016 | Price change | $234,999-2%$171/sqft |
Source: Garceau Realty #BA9568401 Report a problem | ||
| 11/4/2015 | Price change | $239,8990%$174/sqft |
Source: Garceau Realty #BA9568401 Report a problem | ||
| 10/10/2015 | Price change | $239,900-4%$174/sqft |
Source: Garceau Realty #BA8733249 Report a problem | ||
| 9/11/2015 | Price change | $249,900-2%$182/sqft |
Source: Garceau Realty #BA8733249 Report a problem | ||
| 8/28/2015 | Listed for sale | $254,900+8%$185/sqft |
Source: Garceau Realty #BA8733249 Report a problem | ||
| 7/30/2008 | Sold | $236,000-14.2%$172/sqft |
Source: Public Record Report a problem | ||
| 5/1/2008 | Listing removed | $274,900$200/sqft |
Source: Postlets #BA6580934 Report a problem | ||
| 4/11/2008 | Listed for sale | $274,900+34.1%$200/sqft |
Source: Postlets #BA6580934 Report a problem | ||
| 10/8/2003 | Sold | $205,000+51.9%$149/sqft |
Source: Public Record Report a problem | ||
| 8/2/2000 | Sold | $135,000+132.8%$98/sqft |
Source: Public Record Report a problem | ||
| 9/2/1998 | Sold | $58,000$42/sqft |
Source: Public Record Report a problem | ||
Public tax history
| Year | Property taxes | Tax assessment |
|---|---|---|
| 2025 | -- | $264,100 +5.9% |
| 2024 | $5,886 +6.3% | $249,400 +6.3% |
| 2023 | $5,539 | $234,700 |
| 2022 | $5,539 | $234,700 |
| 2021 | $5,539 -2.3% | $234,700 -2.3% |
| 2020 | $5,671 | $240,300 |
| 2019 | $5,671 | $240,300 |
| 2018 | $5,671 -0.1% | $240,300 -0.1% |
| 2017 | $5,678 +14.8% | $240,600 +2.5% |
| 2016 | $4,948 | $234,800 +2.5% |
| 2015 | $4,948 | $229,000 +2.6% |
| 2014 | $4,948 | $223,200 +2.2% |
| 2013 | -- | $218,400 +2.2% |
| 2012 | -- | $213,600 +2.3% |
| 2011 | -- | $208,880 |
| 2010 | -- | $208,880 |
| 2009 | -- | $208,880 -12.8% |
| 2008 | -- | $239,470 +16.1% |
| 2007 | -- | $206,210 +19.2% |
| 2006 | -- | $172,950 +23.8% |
| 2005 | -- | $139,690 +25.2% |
| 2004 | -- | $111,550 +33.7% |
| 2003 | -- | $83,410 +50.9% |
| 2002 | -- | $55,270 +0.2% |
| 2001 | -- | $55,140 |
Find assessor info on the county website
Neighborhood: Canton
Nearby homes
- $324,3003 bd2 ba1k sqft510 S Lakewood Ave, Baltimore, MD 21224Off Market

- $301,3002 bd1 ba1.1k sqft514 S Lakewood Ave, Baltimore, MD 21224Off Market
- $432,0004 bd4 ba1.7k sqft508 S Lakewood Ave, Baltimore, MD 21224Sold

- $257,1002 bd1 ba1.1k sqft516 S Lakewood Ave, Baltimore, MD 21224Off Market
- $503,1004 bd4 ba1.2k sqft508 S Lakewood Ave #1, Baltimore, MD 21224Off Market
- $271,5002 bd1 ba1k sqft506 S Lakewood Ave, Baltimore, MD 21224Off Market
- $377,2002 bd2 ba1k sqft518 S Lakewood Ave, Baltimore, MD 21224Off Market
- $302,4002 bd2 ba1.3k sqft504 S Lakewood Ave, Baltimore, MD 21224Off Market
Nearby schools
GreatSchools rating
- 9/10Hampstead Hill AcademyGrades: PK-8Distance: 0.1 mi
- 1/10National Academy FoundationGrades: 6-12Distance: 1.3 mi
- 3/10Paul Laurence Dunbar High SchoolGrades: 9-12Distance: 1.3 mi
Schools provided by the listing agent
- Elementary: Hampstead Hill Academy
- Middle: Hampstead Hill Academy
- High: Heritage
- District: Baltimore City Public Schools
Source: Bright MLS. This data may not be complete. We recommend contacting the local school district to confirm school assignments for this home.
Get a cash offer in 3 minutes
Find out how much your home could sell for in as little as 3 minutes with a no-obligation cash offer.
Estimated market value
$298,700
Get a cash offer in 3 minutes
Find out how much your home could sell for in as little as 3 minutes with a no-obligation cash offer.
Estimated market value
$298,700
- Maryland
- Baltimore City
- Baltimore
- 21224
- Canton
- 512 S Lakewood Ave
Nearby cities
Nearby neighborhoods
Nearby zip codes
Other Baltimore Topics
