Welcome to this beautiful 1,896 sqft home in Shelbyville, featuring 3 beds and 2 brand new full bathrooms. Large covered porch, a perfect space for greeting guests out of the weather. Spacious living room bathed with new recessed lighting, ceiling fan, and hardwood floors. The dining room, which can also serve as an office with recessed lights, prewired for a fan, and matching hardwood floors. The kitchen with ample cabinet storage, granite countertops, stainless steel appliances, recessed lighting, prewired for a fan, and hardwood floors. The main-level primary bedroom offers raised ceilings. The all-new main-level bathroom features a step-in shower, tiled floors, and an open vanity. Upstairs, discover a cozy desk nook, a large dormer closet, and two bedrooms separated by a brand new full bathroom with a shower/tub combo and tile floors. The laundry room, equipped with vinyl plank floors, provides access to an unfinished cellar. This home boasts all-new plumbing and electrical systems, ensuring peace of mind. Outside, enjoy a cozy deck area, a large paver patio, a mini barn for extra storage, and a fire pit. The gravel parking area at the rear of the property offers space for three cars. This home combines modern amenities with classic charm, making it the perfect place to call home. Don't miss out on this incredible opportunity!
Sold
$189,900
512 S Pike St, Shelbyville, IN 46176
3beds
2,122sqft
Residential, Single Family Residence
Built in 1880
4,791 Square Feet Lot
$208,500 Zestimate®
$89/sqft
$1,547 Estimated rent
Home value
$208,500
$196,000 - $221,000
$1,547/mo
Zestimate® history
Owner options
List your home for rent
$1,547/mo
Rent Zestimate®
Find your next renter with Zillow Rental Manager. Plus, with online applications, you can quickly screen prospective tenants – for free.
$1,547/mo
Rent Zestimate®
Refinance and save
$1,214/mo
Est. payment
Refinancing to a lower rate could help reduce your monthly payments and save thousands over the life of the loan.
$1,214/mo
Est. payment
Explore your selling options
Work with a Zillow partner agent
Leverage their expertise and Zillow's premium Showcase listings to get your home seen by more buyers.
Get startedList with your own agent
Get your home in front of millions of buyers by listing it on Zillow.
Learn how to do itSell it yourself
Take full control of how buyers see your home on Zillow by listing For Sale by Owner (FSBO).
List your homeWhat's special
Zillow last checked:
Listing updated:
Listed by:
Ryan Moriarty 317-614-5316,
Weichert, Realtors-Tralee Prop
Bought with:
Non-BLC Member
MIBOR REALTOR® Association
Source: MIBOR as distributed by MLS GRID,MLS#: 21986490
Facts & features
Interior
Bedrooms & bathrooms
- Bedrooms: 3
- Bathrooms: 2
- Full bathrooms: 2
- Main level bathrooms: 1
- Main level bedrooms: 1
Primary bedroom
- Features: Carpet
- Level: Main
- Area: 143 Square Feet
- Dimensions: 13x11
Bedroom 2
- Features: Carpet
- Level: Upper
- Area: 130 Square Feet
- Dimensions: 13x10
Bedroom 3
- Features: Carpet
- Level: Upper
- Area: 110 Square Feet
- Dimensions: 11x10
Dining room
- Features: Hardwood
- Level: Main
- Area: 165 Square Feet
- Dimensions: 15x11
Kitchen
- Features: Hardwood
- Level: Main
- Area: 121 Square Feet
- Dimensions: 11x11
Laundry
- Features: Vinyl Plank
- Level: Main
- Area: 66 Square Feet
- Dimensions: 11x06
Living room
- Features: Hardwood
- Level: Main
- Area: 210 Square Feet
- Dimensions: 15x14
Heating
- Forced Air
Cooling
- Has cooling: Yes
Appliances
- Included: Dishwasher, Dryer, Disposal, Gas Oven, Refrigerator, Washer
- Laundry: Main Level
Features
- High Ceilings, Ceiling Fan(s)
- Windows: Windows Thermal, Windows Vinyl, Wood Work Painted
- Basement: Unfinished
Interior area
- Total structure area: 2,122
- Total interior livable area: 2,122 sqft
- Finished area below ground: 0
Property
Parking
- Parking features: Alley Access, Gravel
Features
- Levels: One and One Half
- Stories: 1
- Patio & porch: Covered, Patio
- Exterior features: Fire Pit
- Fencing: Fenced,Partial
Lot
- Size: 4,791 Square Feet
- Features: Sidewalks, Trees-Small (Under 20 Ft)
Details
- Additional structures: Barn Mini
- Parcel number: 731105100462000002
- Horse amenities: None
Construction
Type & style
- Home type: SingleFamily
- Architectural style: Traditional
- Property subtype: Residential, Single Family Residence
Materials
- Vinyl Siding
- Foundation: Cellar, Crawl Space, Partial
Condition
- New construction: No
- Year built: 1880
Utilities & green energy
- Water: Municipal/City
- Utilities for property: Sewer Connected, Water Connected
Community & HOA
Community
- Subdivision: No Subdivision
HOA
- Has HOA: No
Location
- Region: Shelbyville
Financial & listing details
- Price per square foot: $89/sqft
- Tax assessed value: $124,700
- Annual tax amount: $1,912
- Date on market: 6/23/2024
- Cumulative days on market: 73 days
Price history
| Date | Event | Price |
|---|---|---|
| 9/27/2024 | Sold | $189,900-5%$89/sqft |
Source:  MIBOR as distributed by MLS GRID #21986490 Report a problem MIBOR as distributed by MLS GRID #21986490 Report a problem | ||
| 9/4/2024 | Pending sale | $199,900$94/sqft |
Source: MIBOR as distributed by MLS GRID #21986490 Report a problem | ||
| 7/30/2024 | Price change | $199,900-4.8%$94/sqft |
Source: MIBOR as distributed by MLS GRID #21986490 Report a problem | ||
| 7/15/2024 | Price change | $209,900-4.5%$99/sqft |
Source: MIBOR as distributed by MLS GRID #21986490 Report a problem | ||
| 6/23/2024 | Listed for sale | $219,900+175.2%$104/sqft |
Source: MIBOR as distributed by MLS GRID #21986490 Report a problem | ||
| 5/5/2023 | Sold | $79,900$38/sqft |
Source: MIBOR as distributed by MLS GRID #21916758 Report a problem | ||
| 4/24/2023 | Pending sale | $79,900$38/sqft |
Source: MIBOR as distributed by MLS GRID #21916758 Report a problem | ||
| 4/20/2023 | Listed for sale | $79,900$38/sqft |
Source: MIBOR as distributed by MLS GRID #21916758 Report a problem | ||
Public tax history
| Year | Property taxes | Tax assessment |
|---|---|---|
| 2025 | $836 -56.3% | $124,700 +30.3% |
| 2024 | $1,912 | $95,700 +0.1% |
| 2023 | $1,912 +17% | $95,600 |
| 2022 | $1,634 +29.5% | $95,600 +17% |
| 2021 | $1,262 +3.3% | $81,700 +29.5% |
| 2020 | $1,222 +8% | $63,100 +3.3% |
| 2019 | $1,132 +154.3% | $61,100 +8% |
| 2018 | $445 +7.6% | $56,600 -5% |
| 2017 | $414 | $59,600 +2.6% |
| 2016 | $414 +1.2% | $58,100 +0.9% |
| 2014 | $409 +0.2% | $57,600 |
| 2013 | $408 +4.5% | $57,600 +1.1% |
| 2012 | $390 +3.8% | $57,000 +0.2% |
| 2011 | $376 +2.2% | $56,900 |
| 2010 | $368 +2.9% | $56,900 |
| 2009 | $358 | $56,900 +8.4% |
| 2007 | -- | $52,500 +10.5% |
| 2006 | $468 | $47,500 |
| 2005 | -- | $47,500 |
Find assessor info on the county website
Neighborhood: 46176
Nearby homes
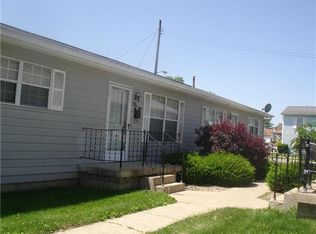
- $164,3004 bd2 ba806 sqft518 S Pike St, Shelbyville, IN 46176Off Market
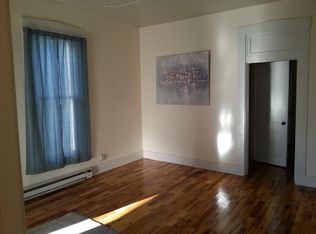
- $138,6003 bd1 ba1.1k sqft508 S Pike St, Shelbyville, IN 46176Off Market
- $1,0002 bd1 ba806 sqft520 S Pike St, Shelbyville, IN 46176For Rent

- $--2 bd1 ba806 sqft520 S Pike St UNIT 1, Shelbyville, IN 46176Off Market
- $--2 bd1 ba806 sqft520 S Pike St #B, Shelbyville, IN 46176Off Market
- $--2 bd1 ba806 sqft520 S Pike St #A, Shelbyville, IN 46176Off Market
- $149,1003 bd2 ba2.8k sqft504 1/2 W South St, Shelbyville, IN 46176Off Market
- $221,8003 bd1 ba1.8k sqft3443 W 600 S, Shelbyville, IN 46176Off Market
Nearby schools
GreatSchools rating
- 4/10William F Loper Elementary SchoolGrades: K-5Distance: 0.8 mi
- 6/10Shelbyville Middle SchoolGrades: 6-8Distance: 1.4 mi
- 6/10Shelbyville Sr High SchoolGrades: 9-12Distance: 1.2 mi
Schools provided by the listing agent
- Middle: Shelbyville Middle School
- High: Shelbyville Sr High School
Source: MIBOR as distributed by MLS GRID. This data may not be complete. We recommend contacting the local school district to confirm school assignments for this home.
Get a cash offer in 3 minutes
Find out how much your home could sell for in as little as 3 minutes with a no-obligation cash offer.
Estimated market value
$208,500
Get a cash offer in 3 minutes
Find out how much your home could sell for in as little as 3 minutes with a no-obligation cash offer.
Estimated market value
$208,500
- Indiana
- Shelby County
- Shelbyville
- 46176
- 512 S Pike St
Nearby cities
Nearby neighborhoods
Nearby zip codes
Other Shelbyville Topics
